


Small Living
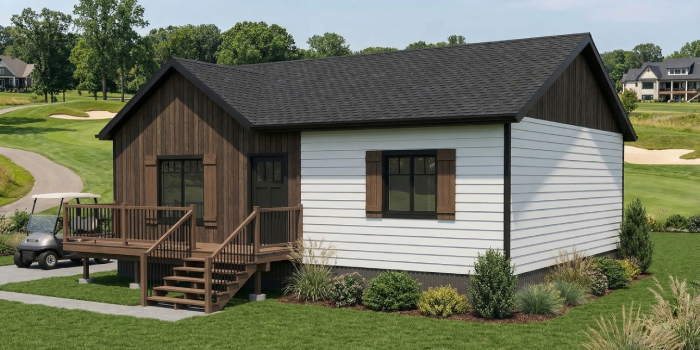
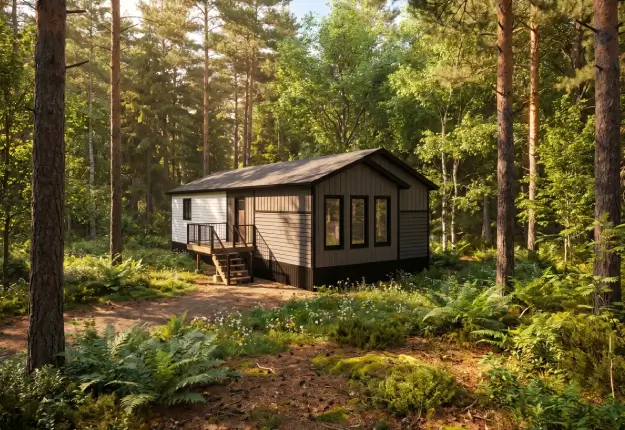
The Cottage
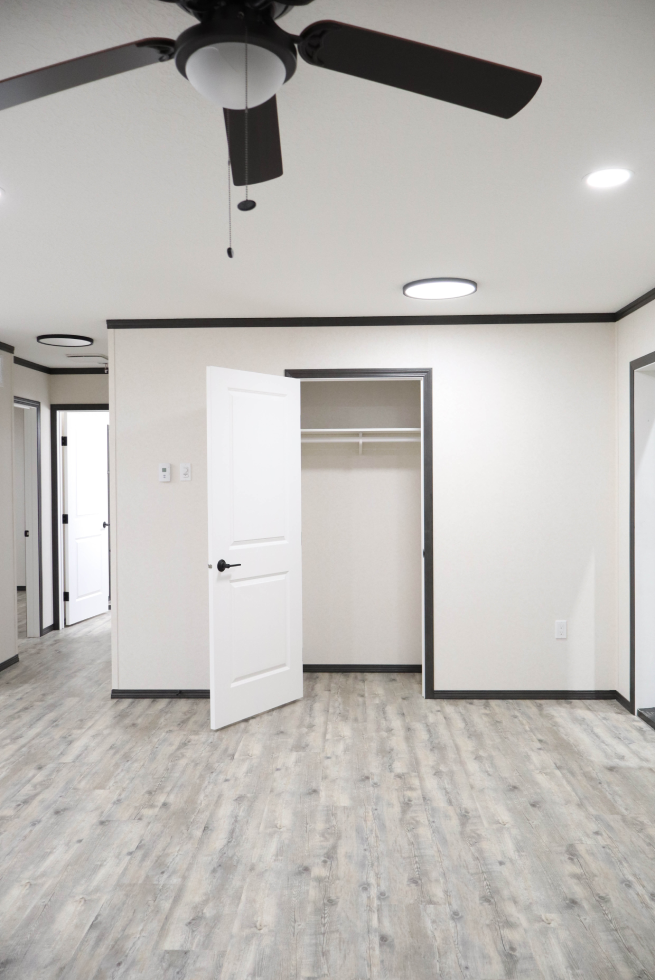
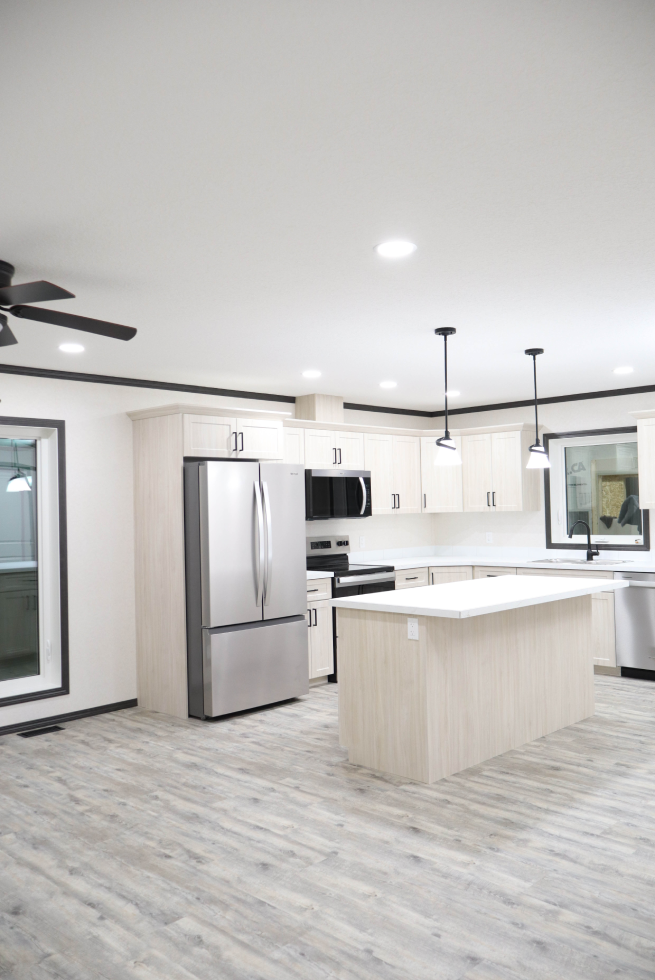
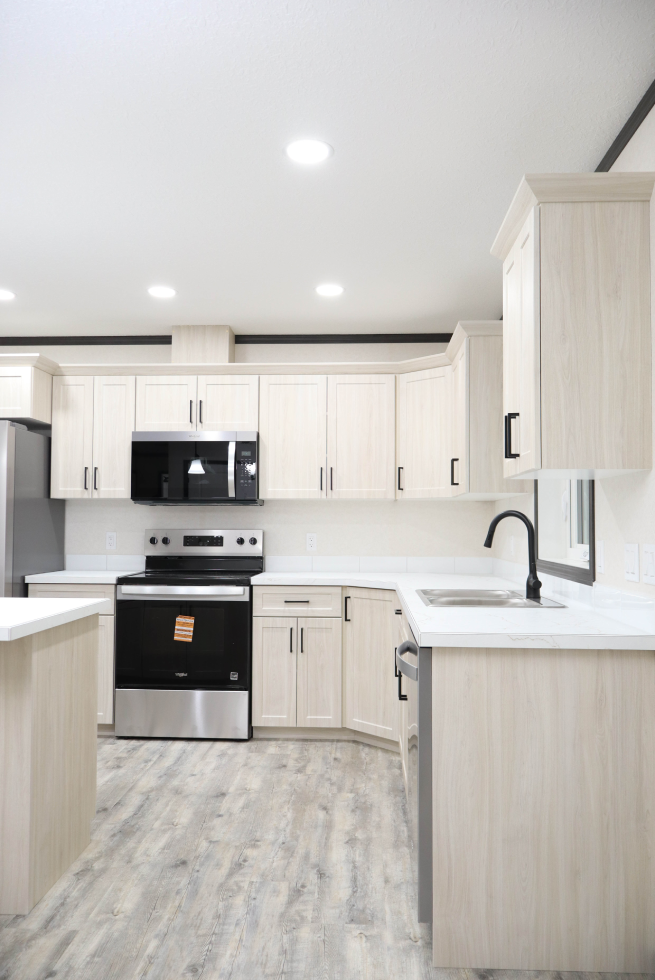
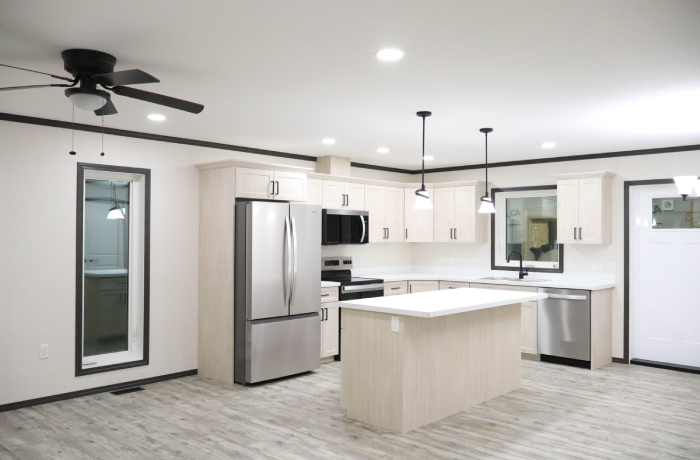
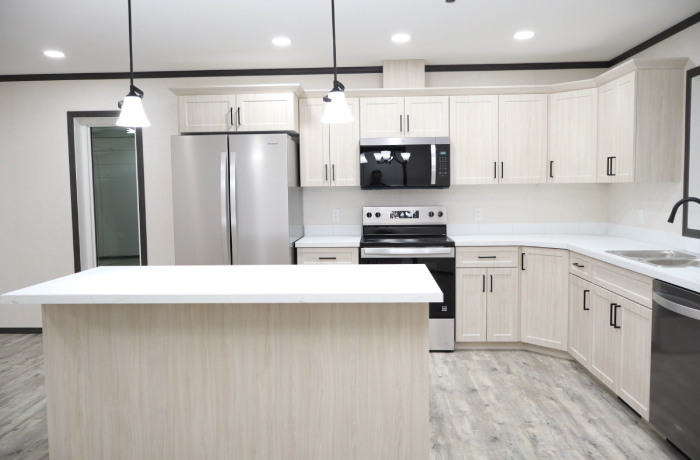
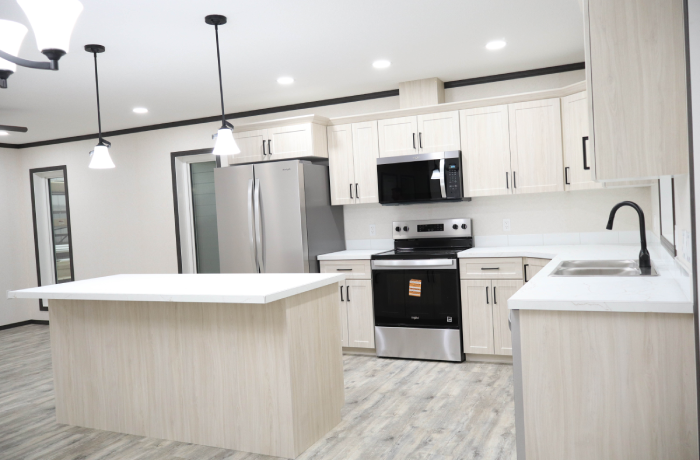
The Cottage boasts a spacious entertaining area, and two large bedrooms, making it the perfect lake-side retreat.

26' x 36'
DIMENSIONS
DIMENSIONS

936
SQ FT
SQ FT

2
BED
BED

1
BATH
BATH
Floor Plan
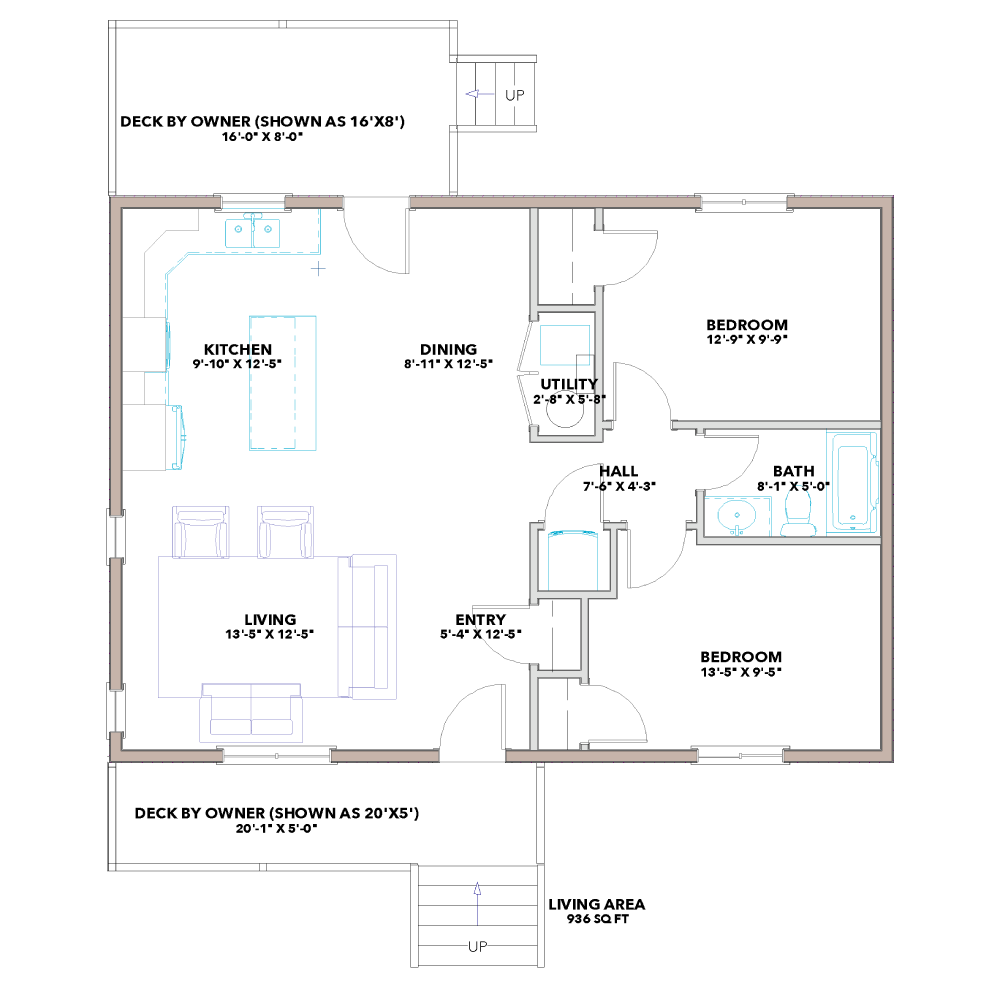
Explore the Cottage Home
More Property Images

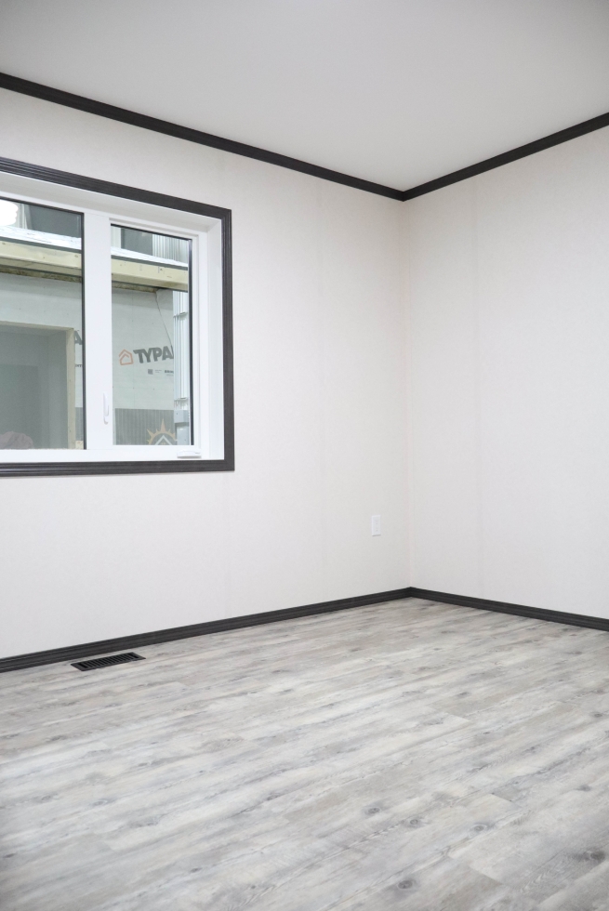
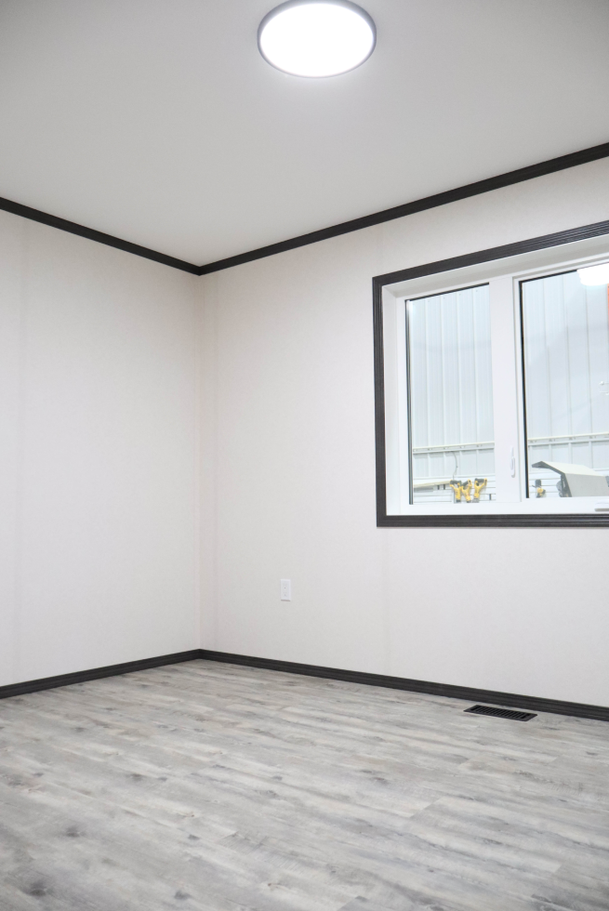
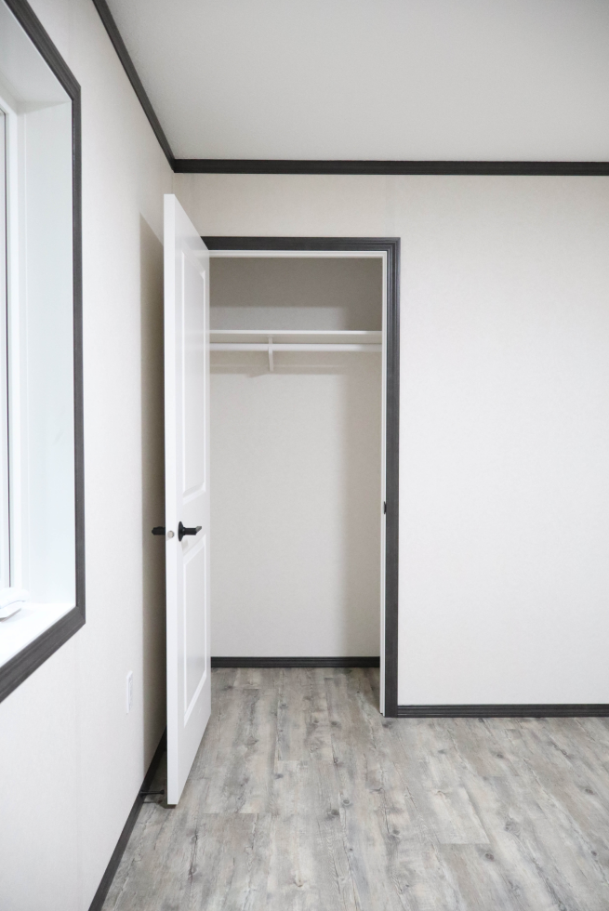
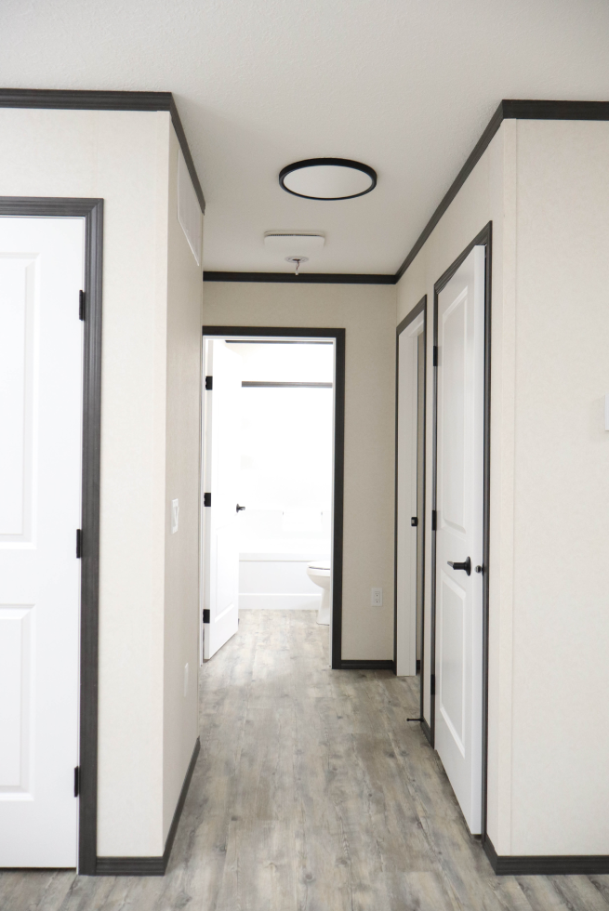
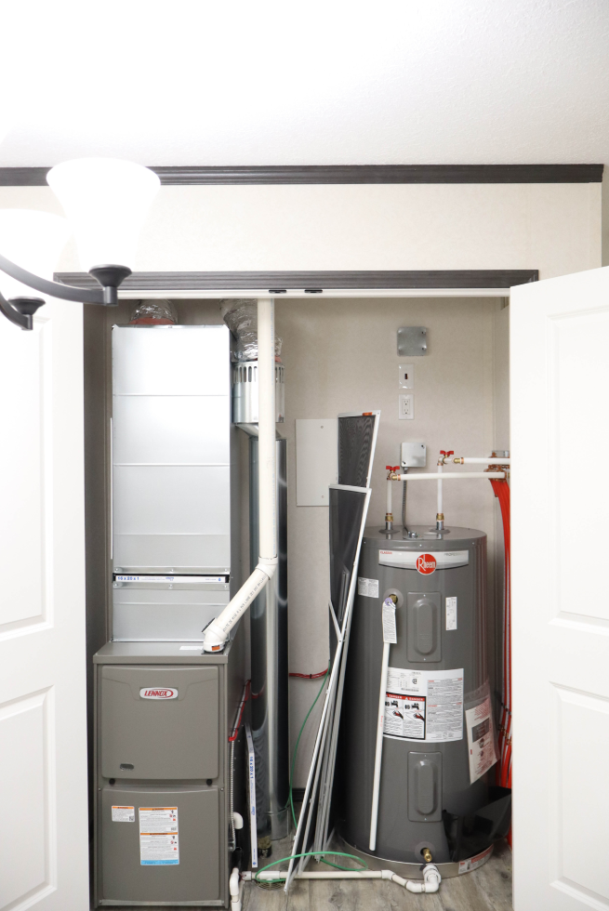
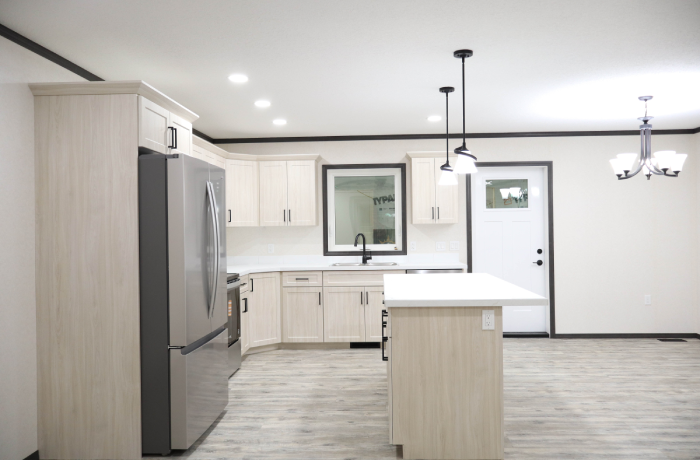
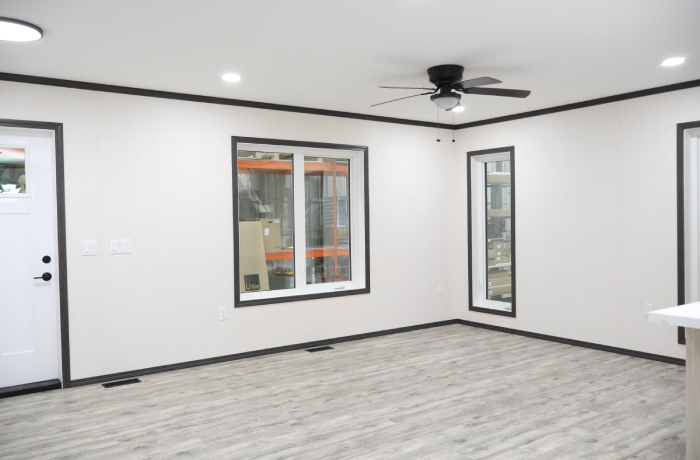
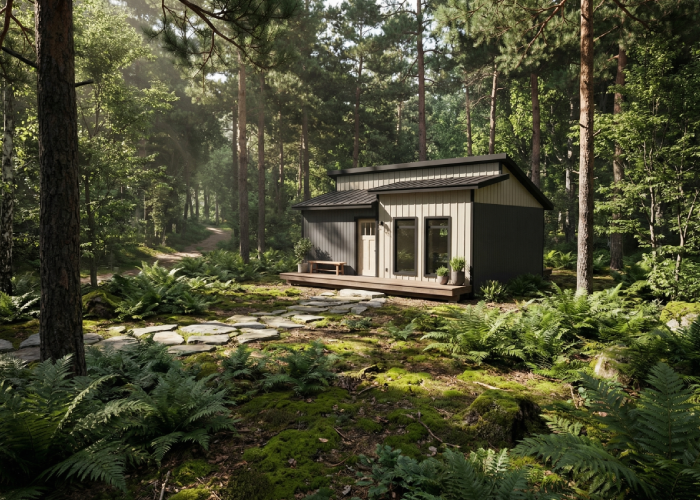
The Lynx
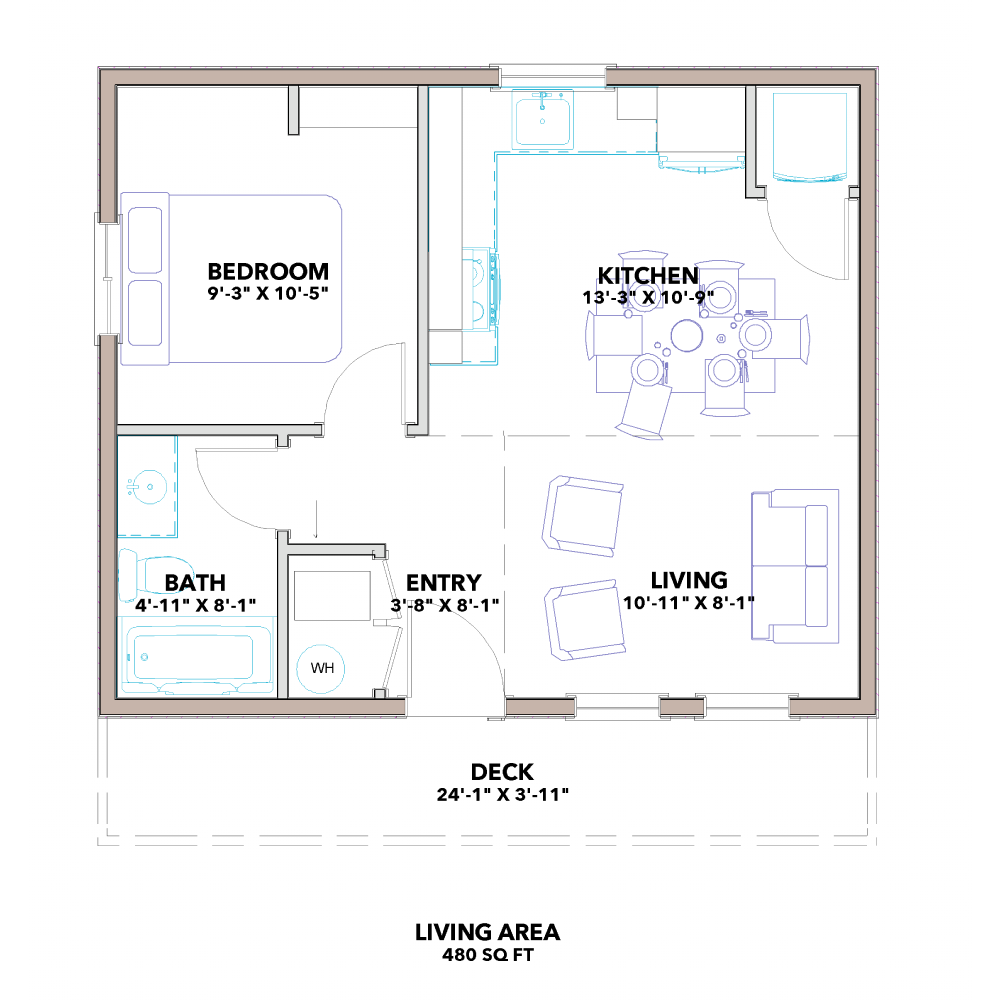
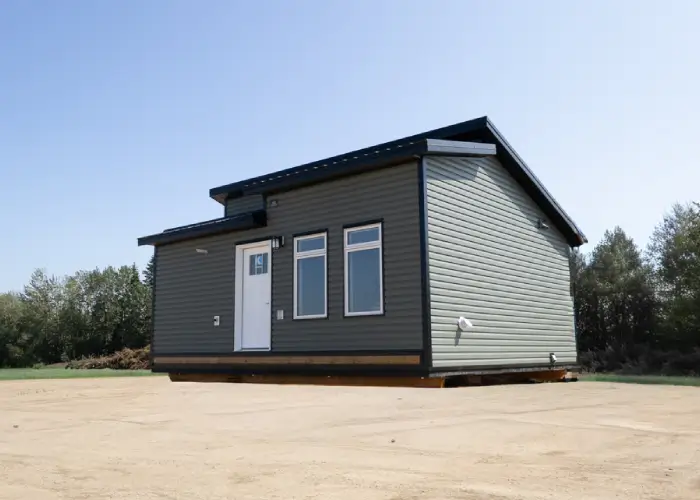
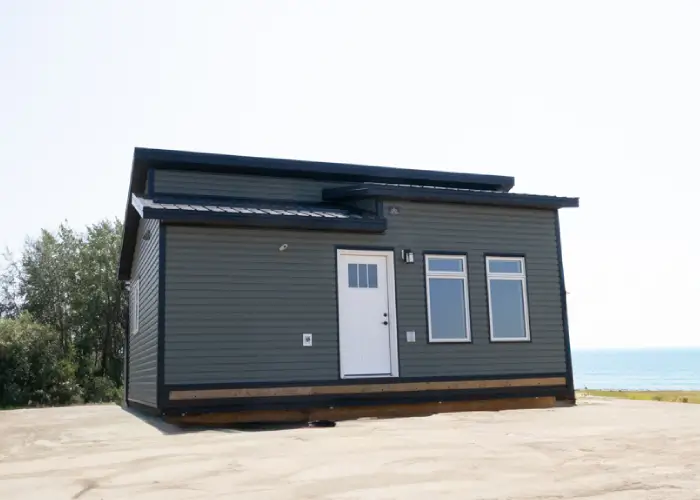
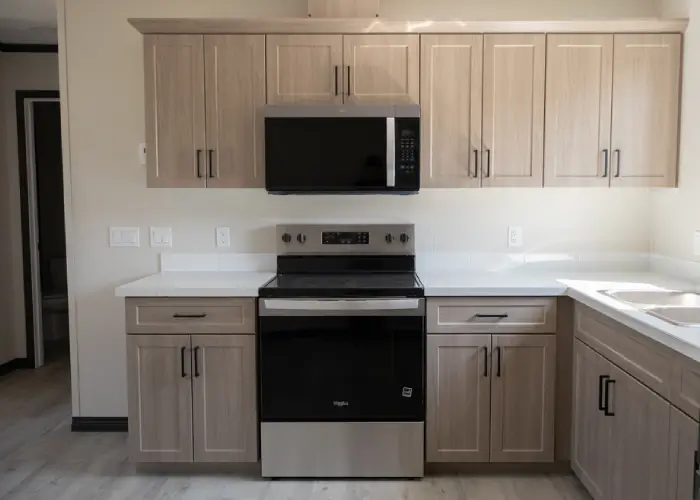
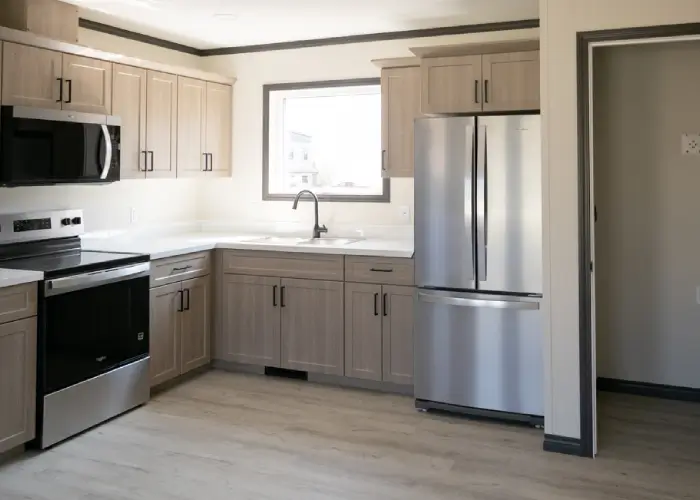
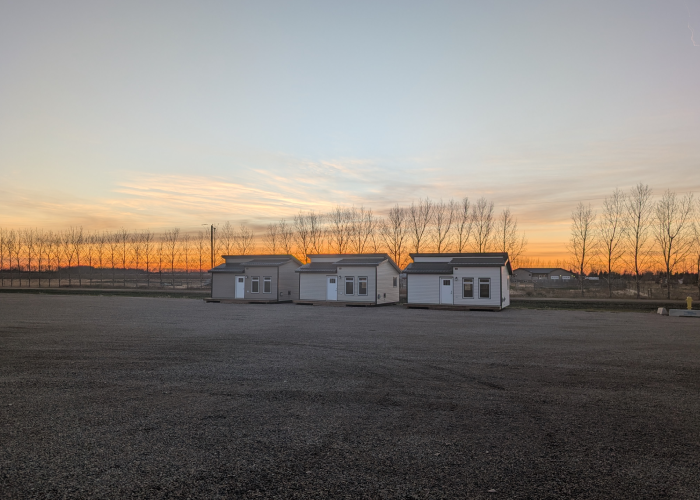
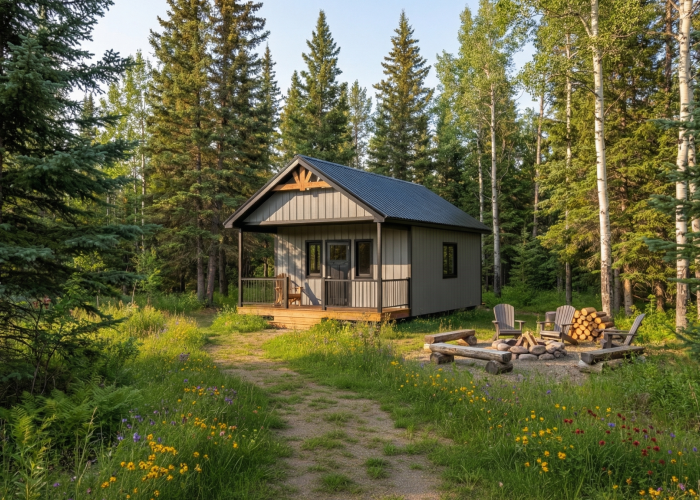
The Lynx boasts an efficient design with an open, spacious feel. It comes complete with a skid foundation for easy placement.
20' x 24'
DIMENSIONS
DIMENSIONS
480
SQ FT
SQ FT
1
BED
BED
1
BATH
BATH
Click Below For A Full Walkthrough!
Floor Plan
More Property Images
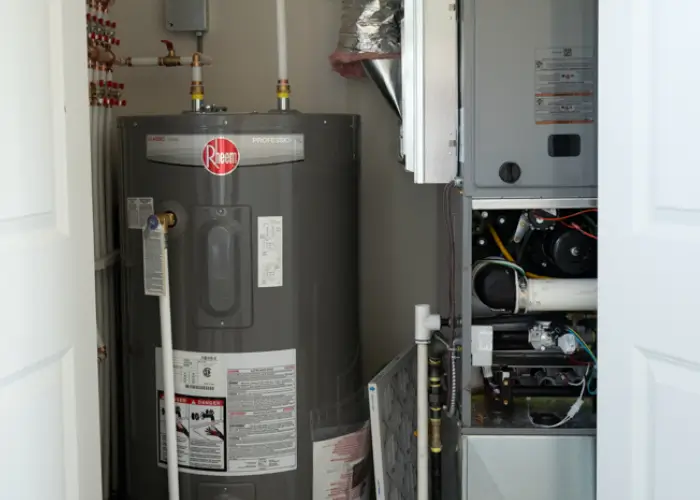
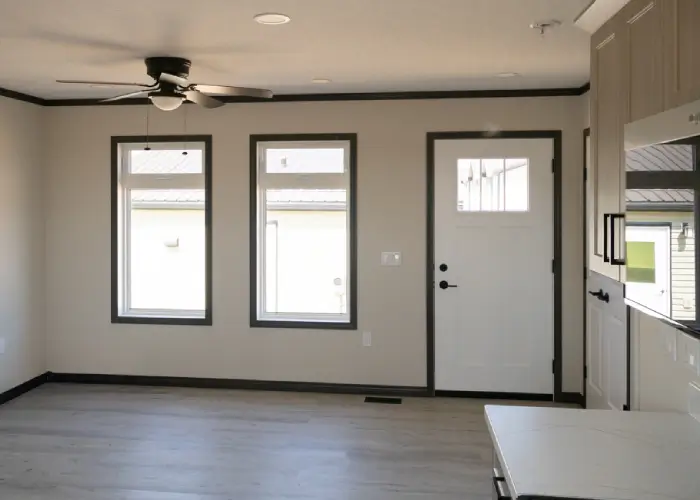
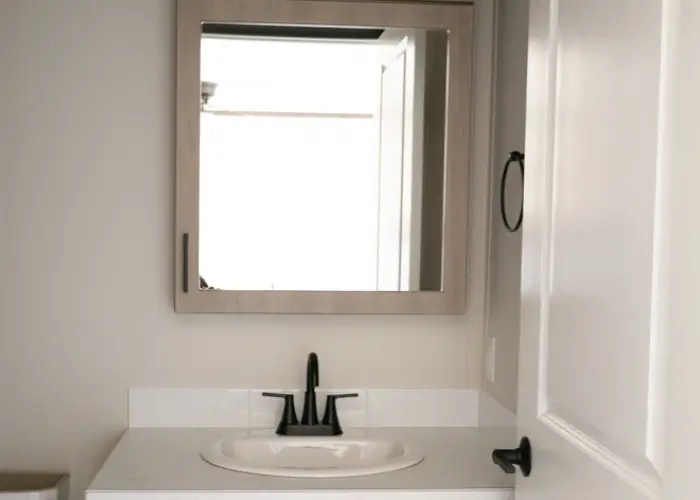
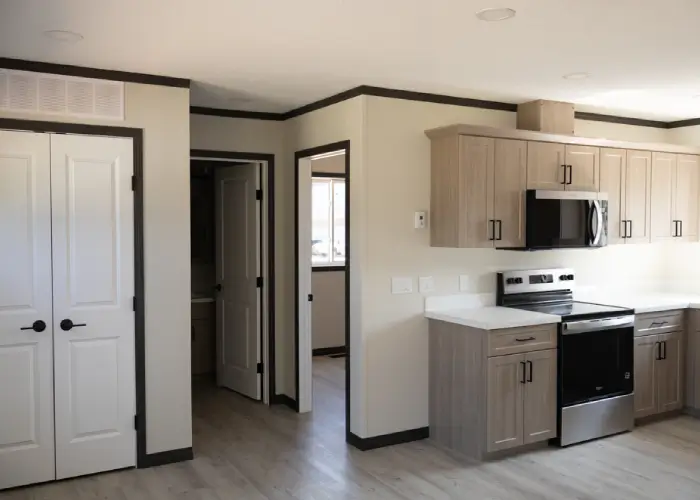
The Cabin
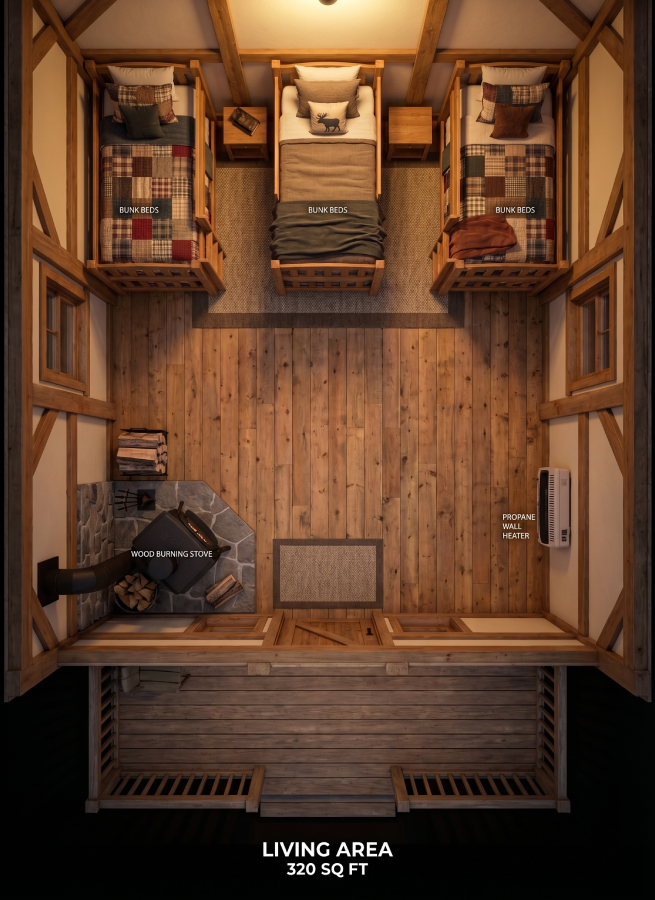
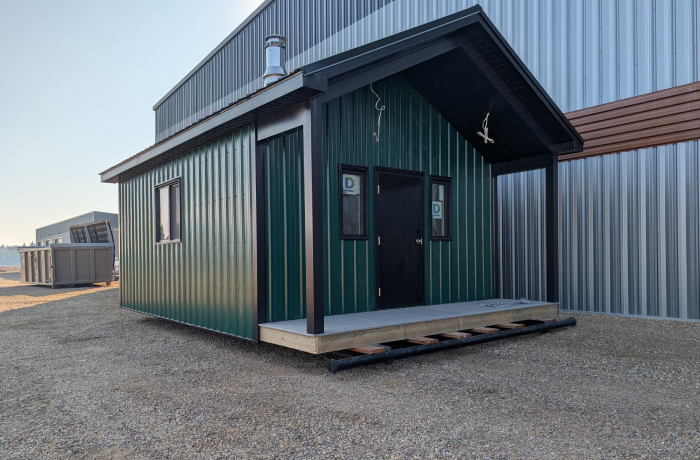
The Cabin is a simple, tried and true design with a steel skid foundation that makes it easy to transport to even the most remote locations.
16' x 20'
DIMENSIONS
DIMENSIONS
320
SQ FT
SQ FT
1
BED
BED
OPTIONS
AVAILABLE
AVAILABLE
Floor Plan

More Property Images

The Sierra
20' x 44'
DIMENSIONS
DIMENSIONS
880
SQ FT
SQ FT
2
BED
BED
1
BATH
BATH
Floor Plan

More Property Images

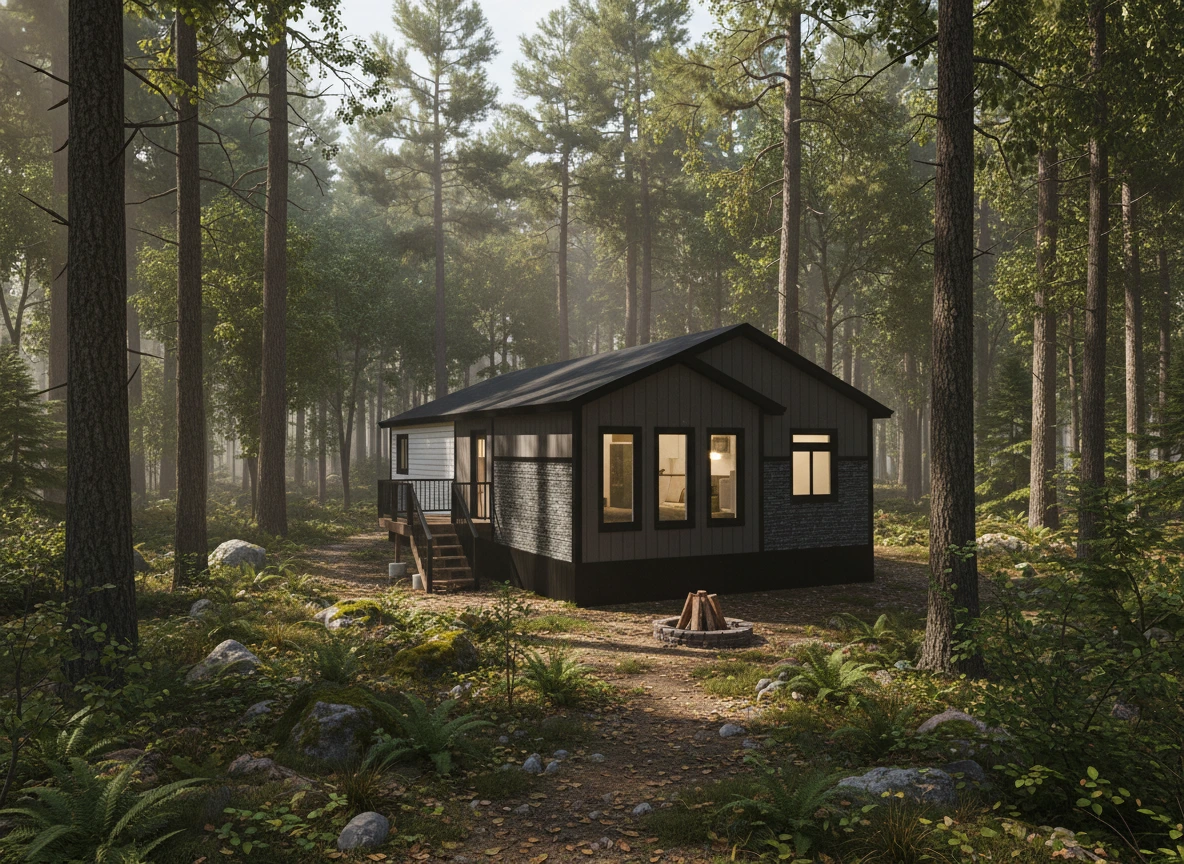
The Alpine
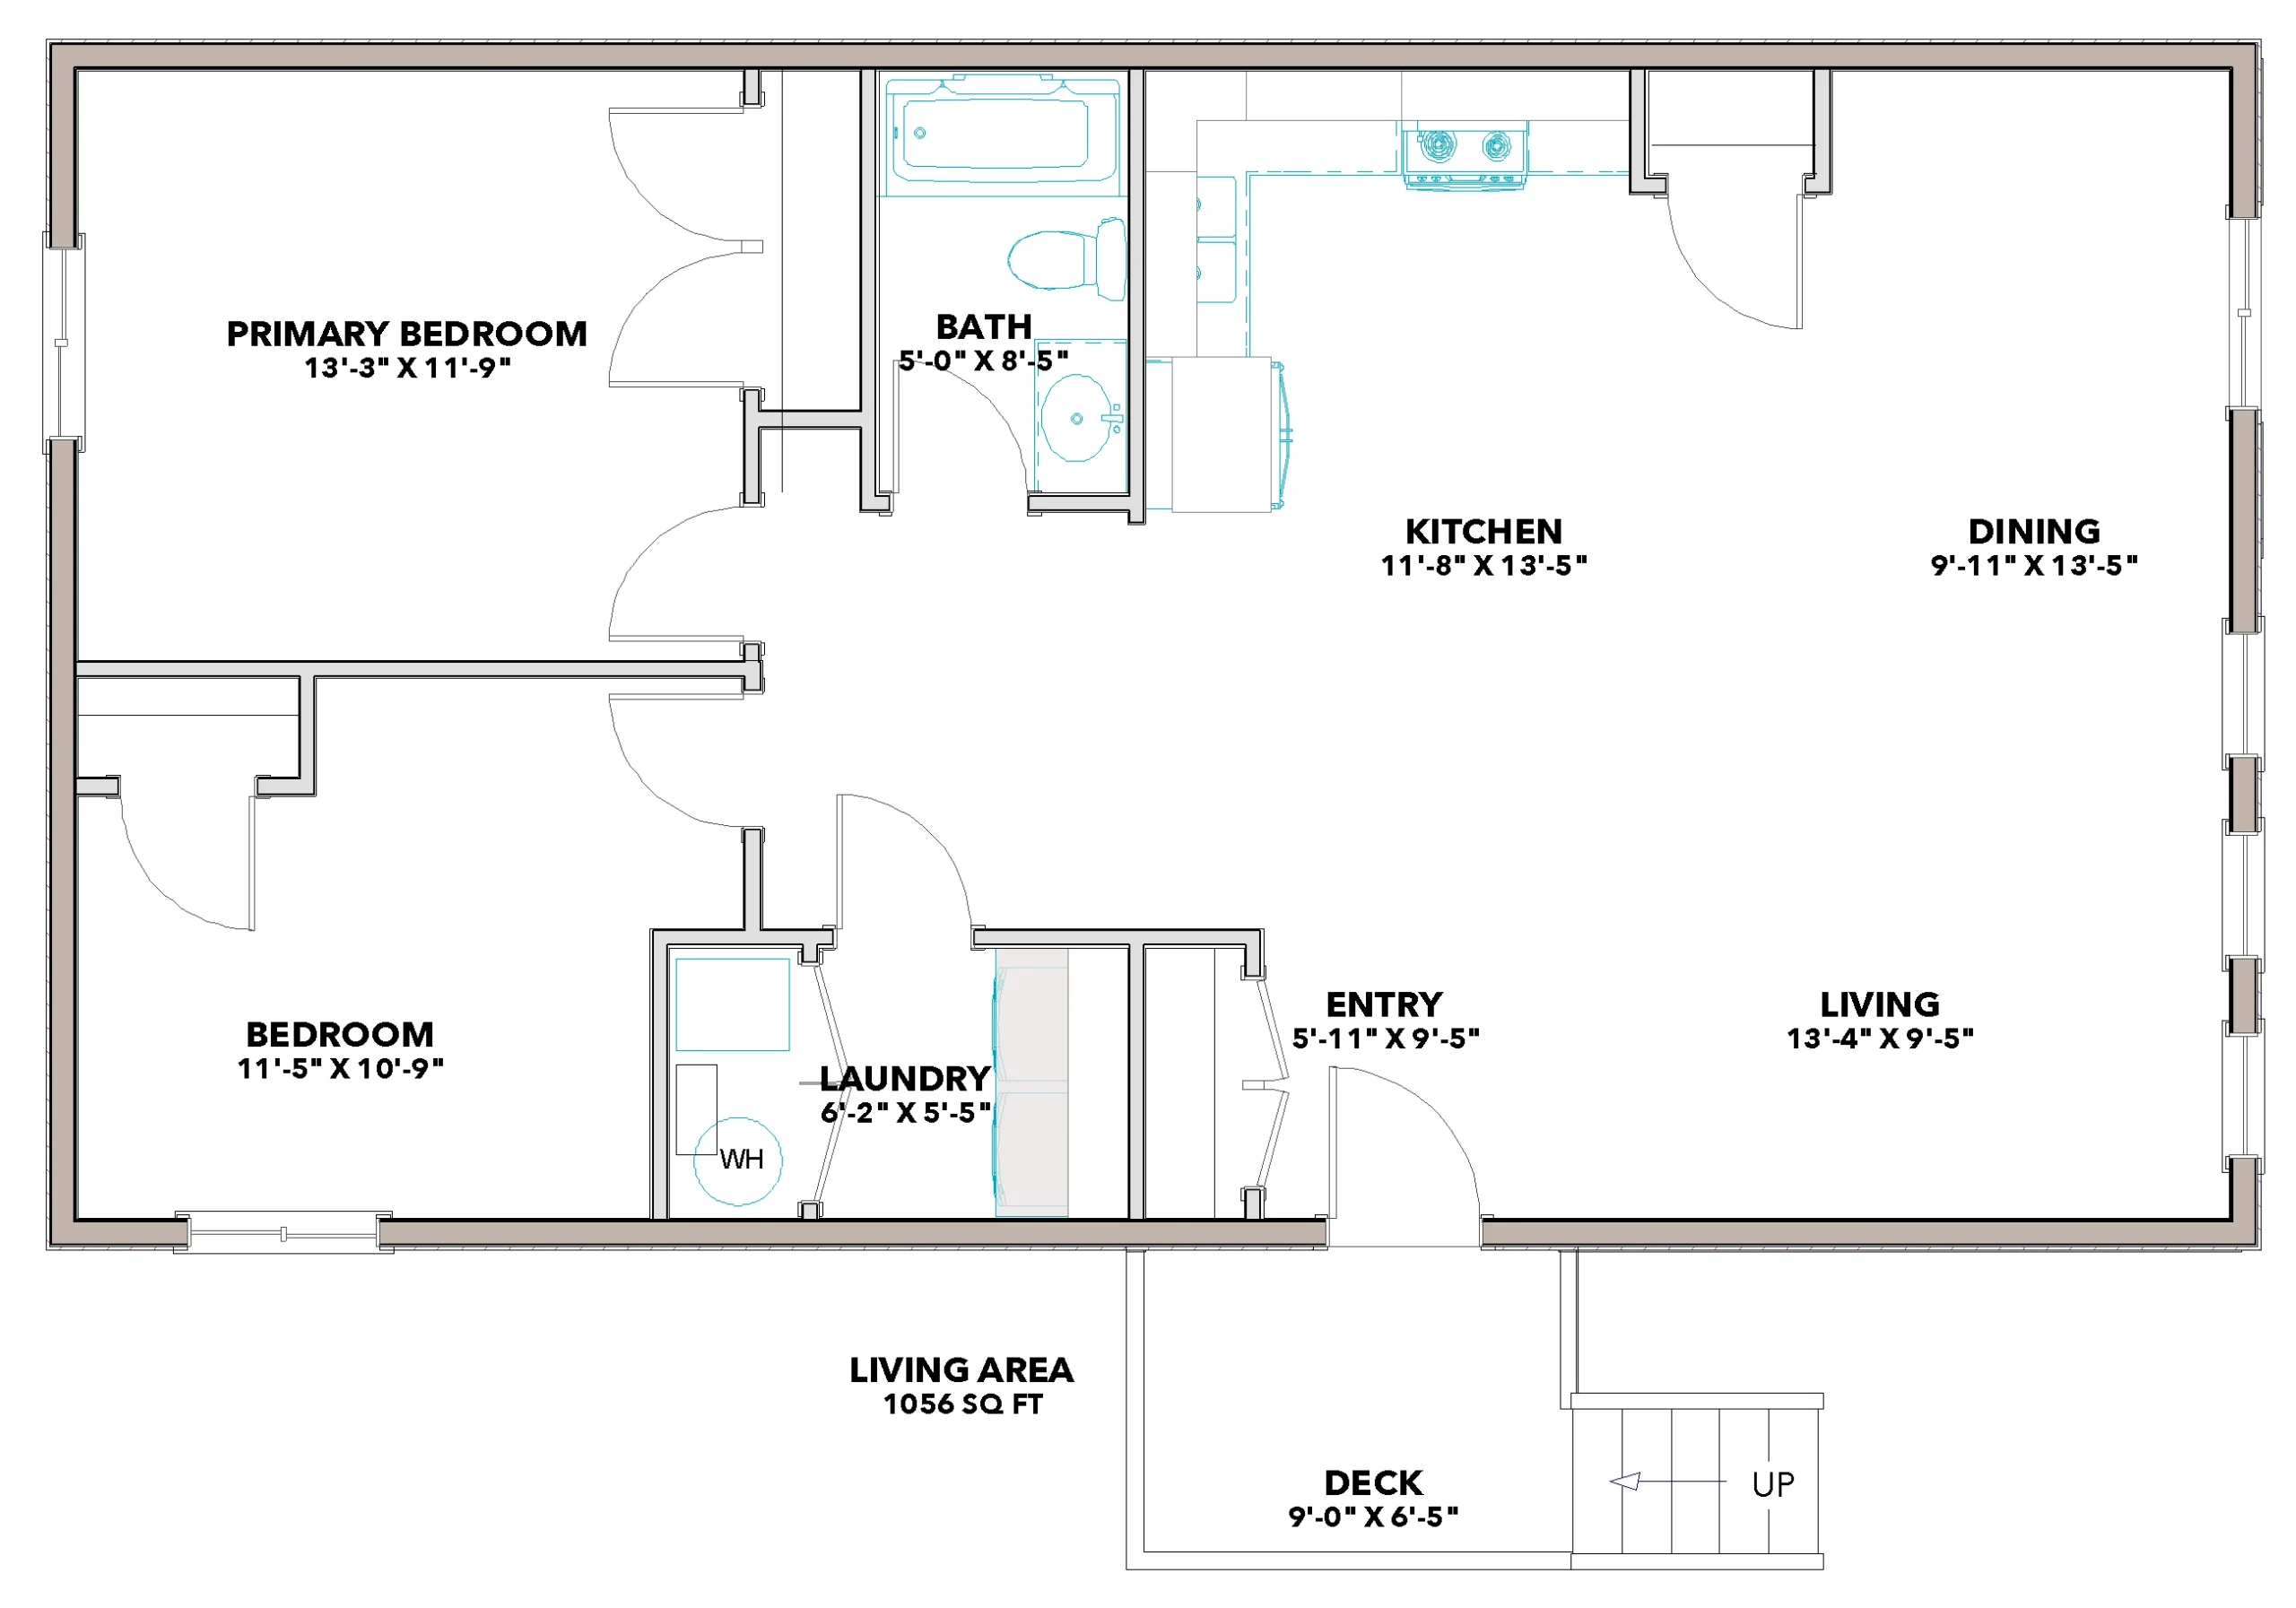
24' x 44'
DIMENSIONS
DIMENSIONS
1056
SQ FT
SQ FT
2
BED
BED
1
BATH
BATH
Floor Plan
More Property Images
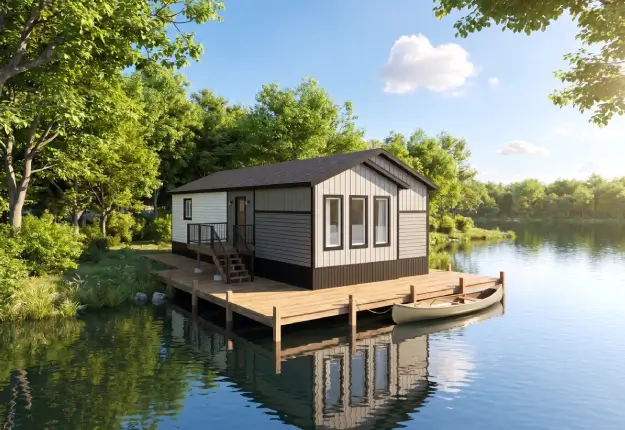
The Sylvan
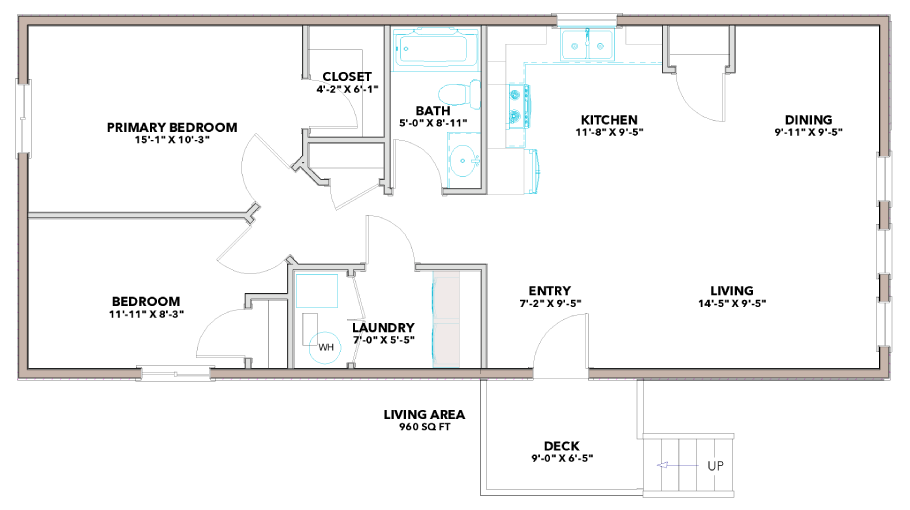
20’x48’
DIMENSIONS
DIMENSIONS
2
BED
BED
1
BATH
BATH
Floor Plan
More Property Images
Get a Quote
Looking for a modular home? Contact our team today!