


Commercial
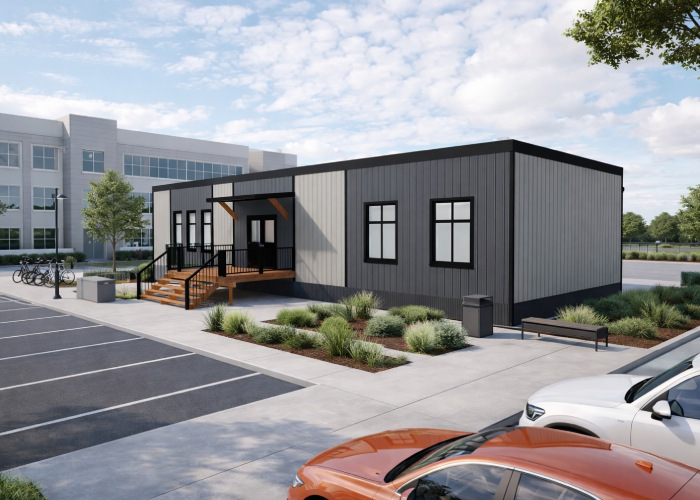
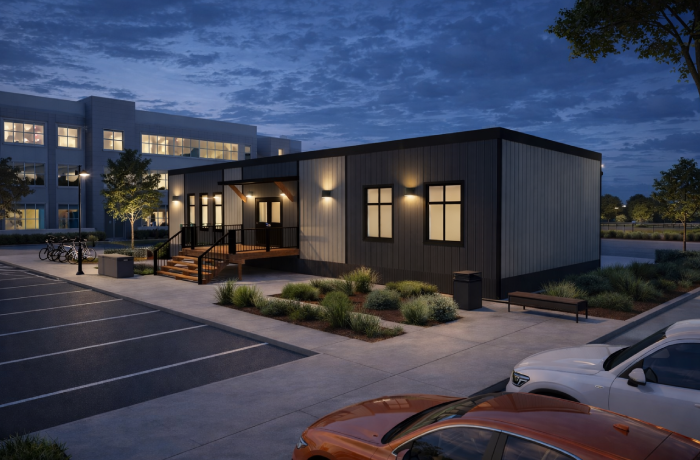
The Outpost
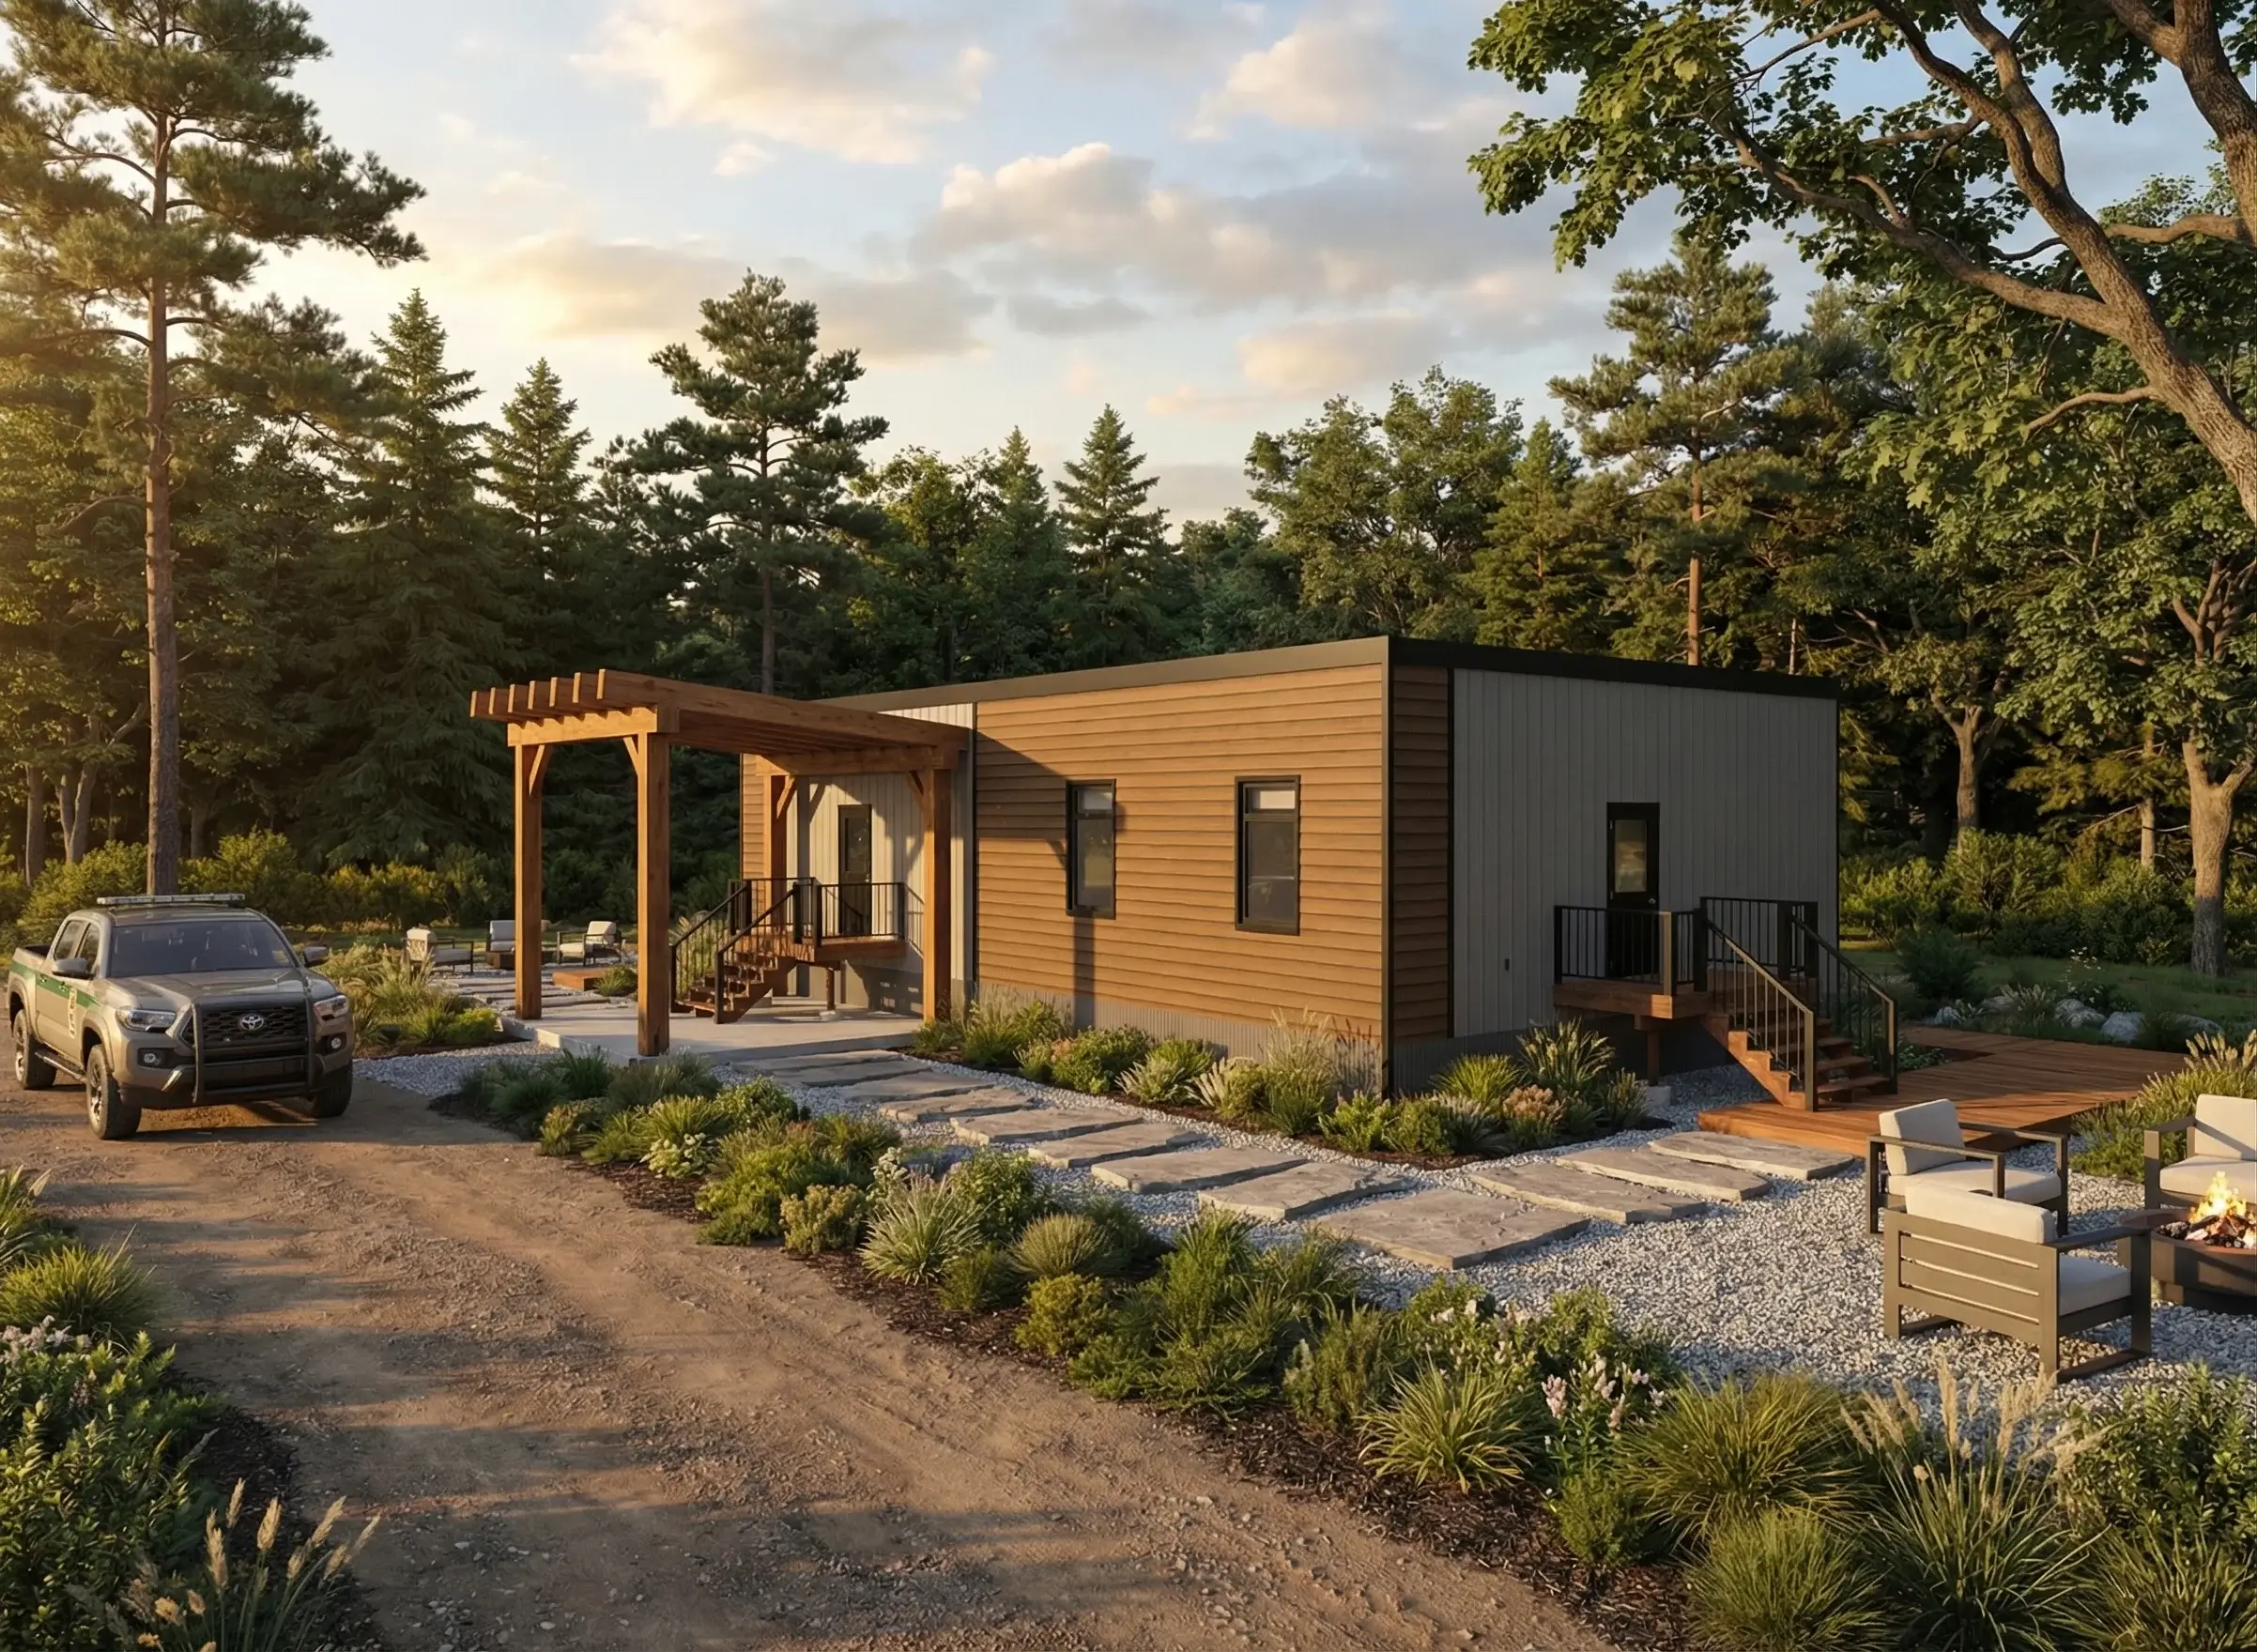
The Outpost is a premier meeting room / classroom facility designed to provide adaptability to corporations and learning institutions.

24' x 76'
DIMENSIONS
DIMENSIONS

1824
SQ FT
SQ FT

2 MEETING
ROOMS
ROOMS

2
WASHROOM
WASHROOM
Floor Plan

More Property Images
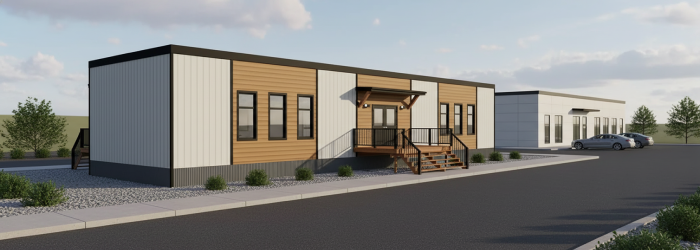
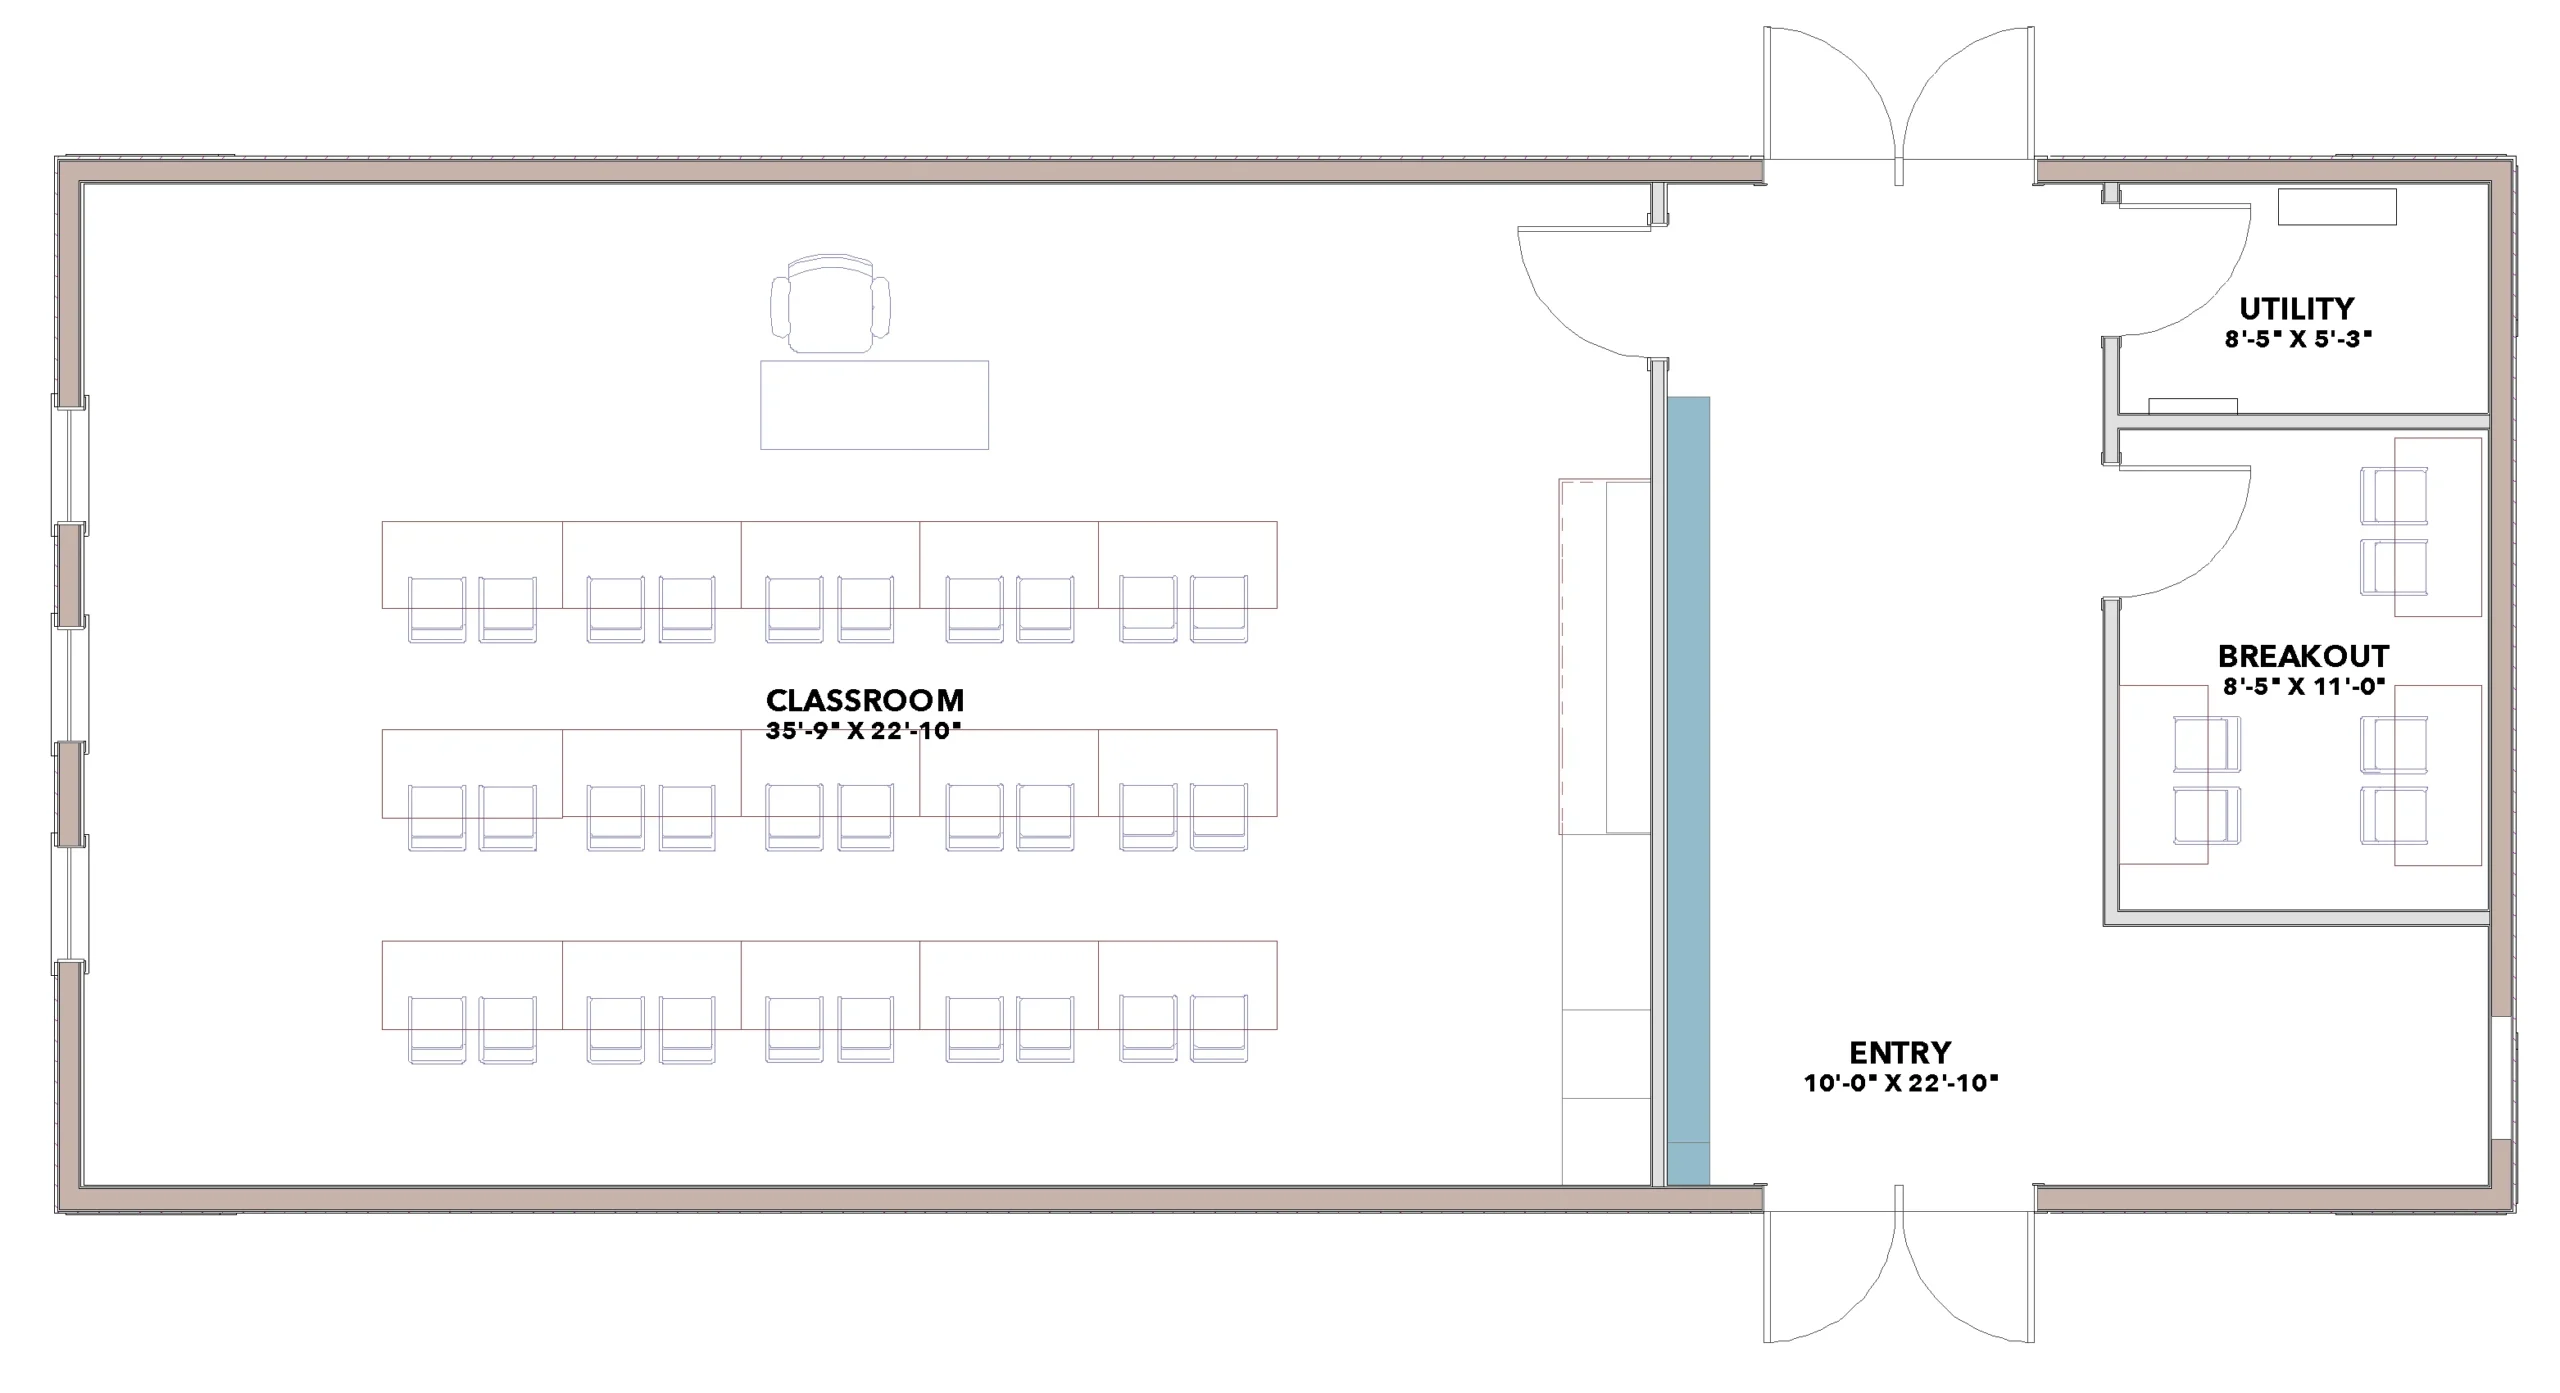
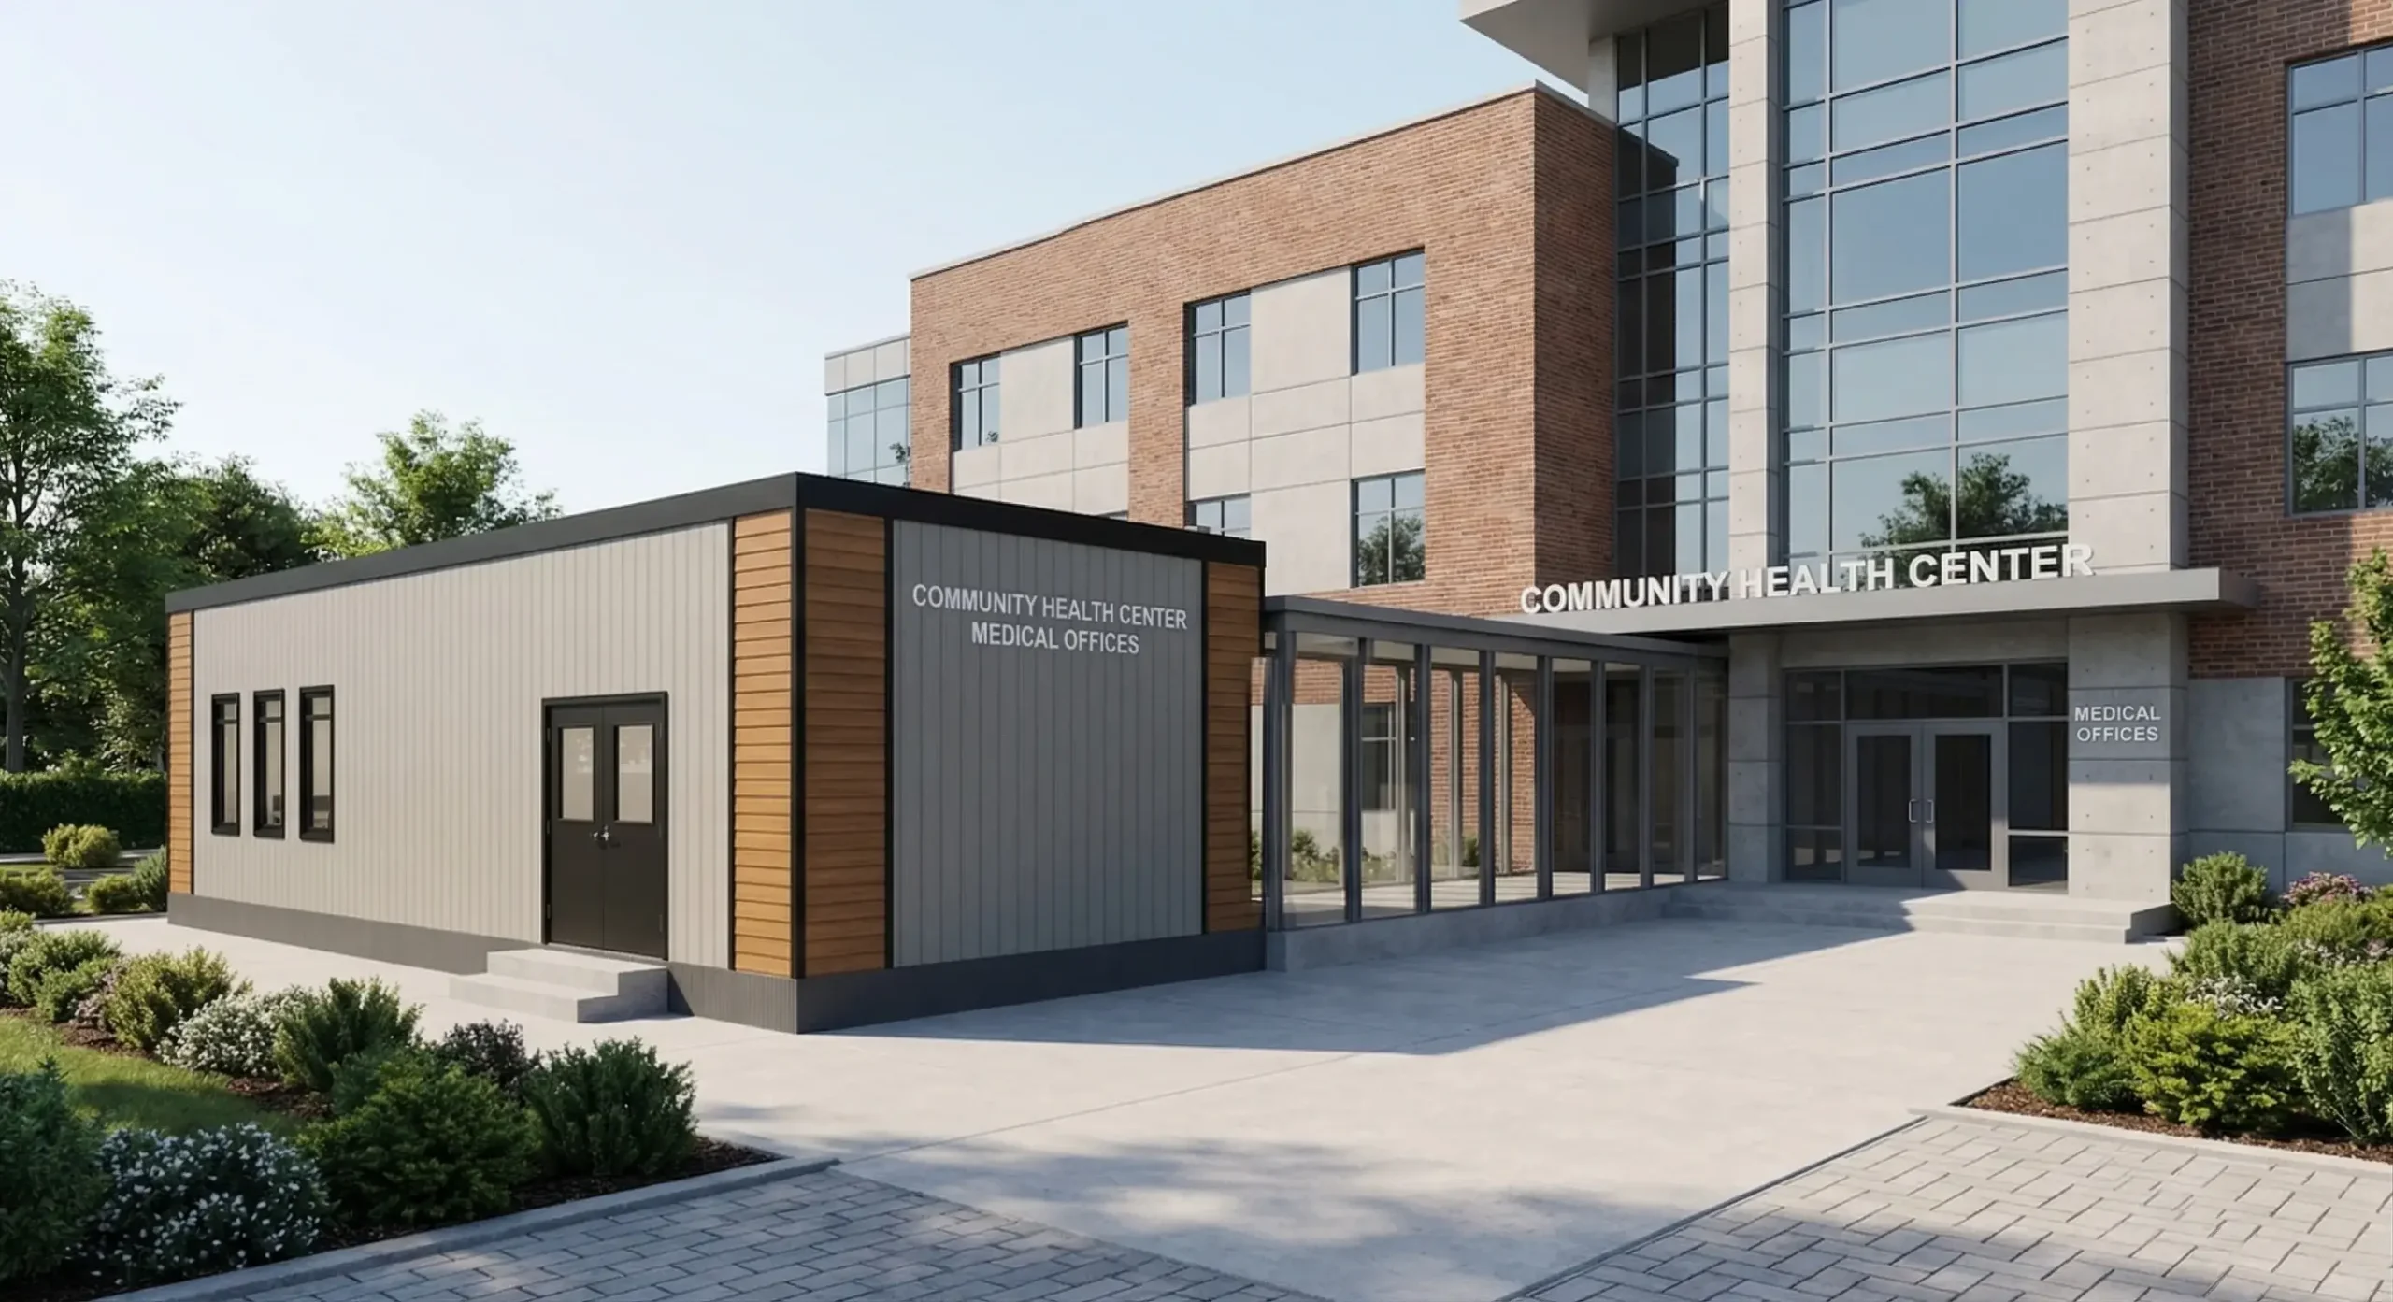
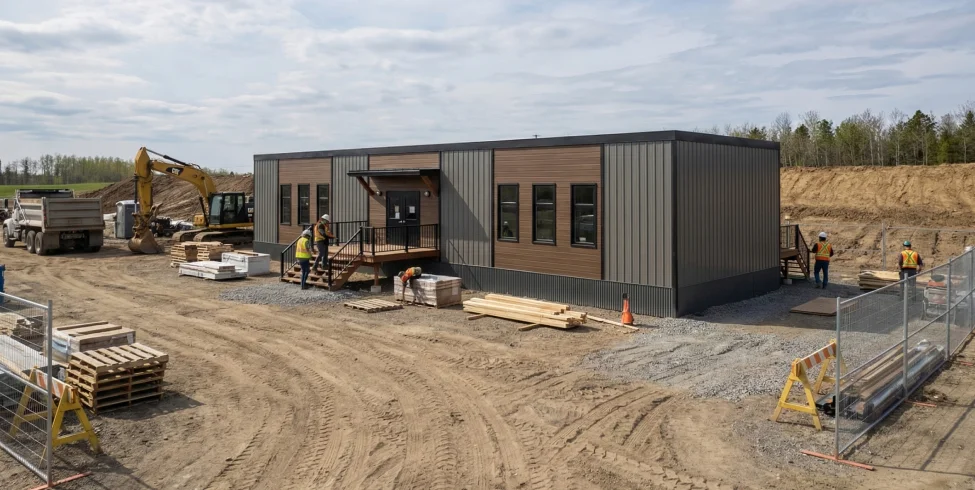
The Acclivity
The Acclivity is a versatile meeting and classroom facility, designed to offer flexible solutions for businesses and learning institutions in a more compact, space-efficient layout.
24' x 56'
DIMENSIONS
DIMENSIONS
1344
SQ FT
SQ FT
2 MEETING
ROOMS
ROOMS
OPTIONS
AVAILABLE
AVAILABLE
Floor Plan
More Property Images
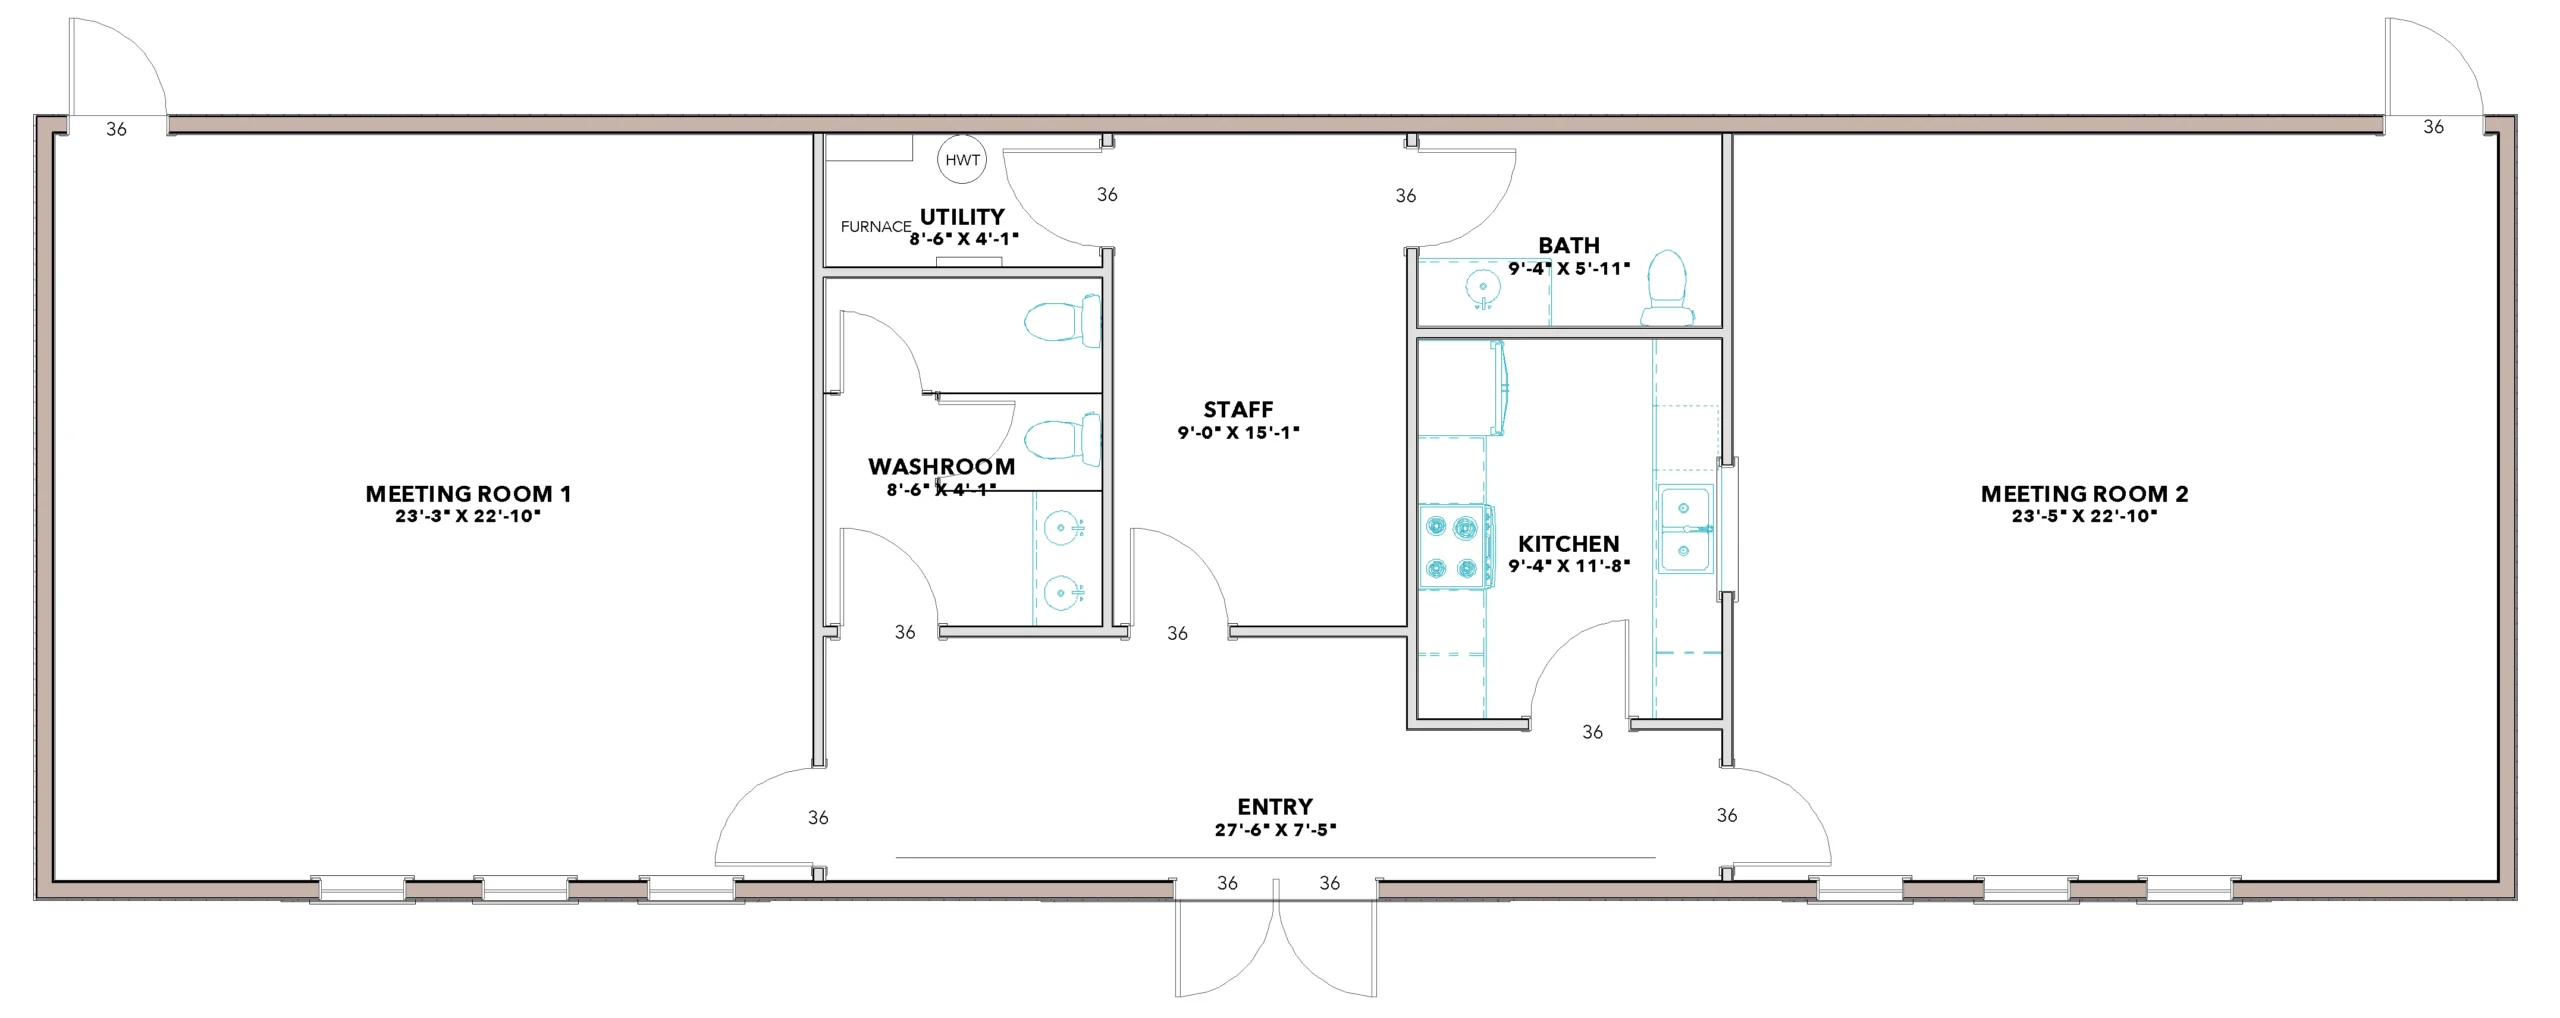
The Ridgeview
24' x 76'
DIMENSIONS
DIMENSIONS
1824
SQ FT
SQ FT
2 MEETING
ROOMS
ROOMS
2
WASHROOM
WASHROOM
Floor Plan
More Property Images
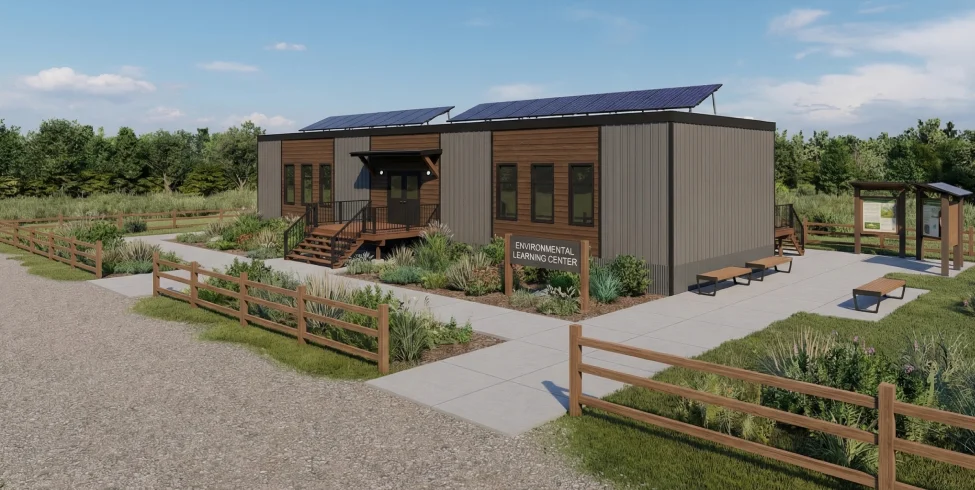
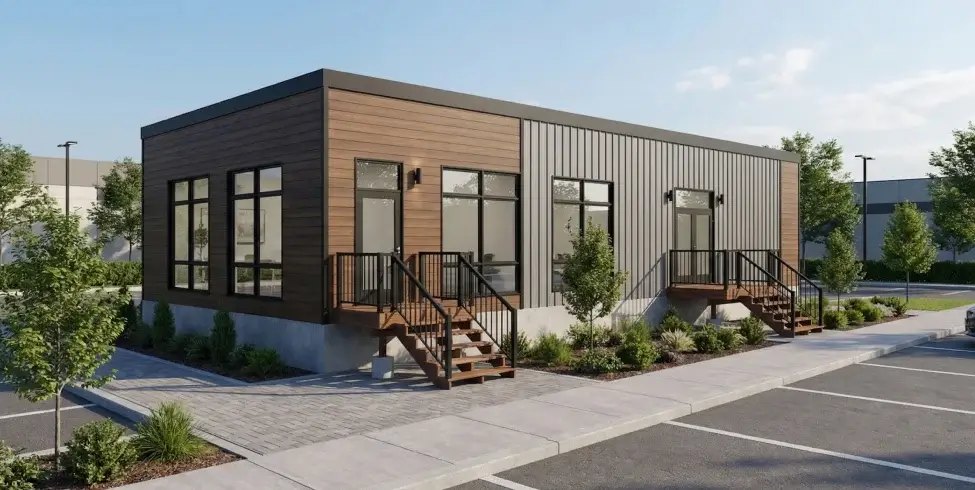
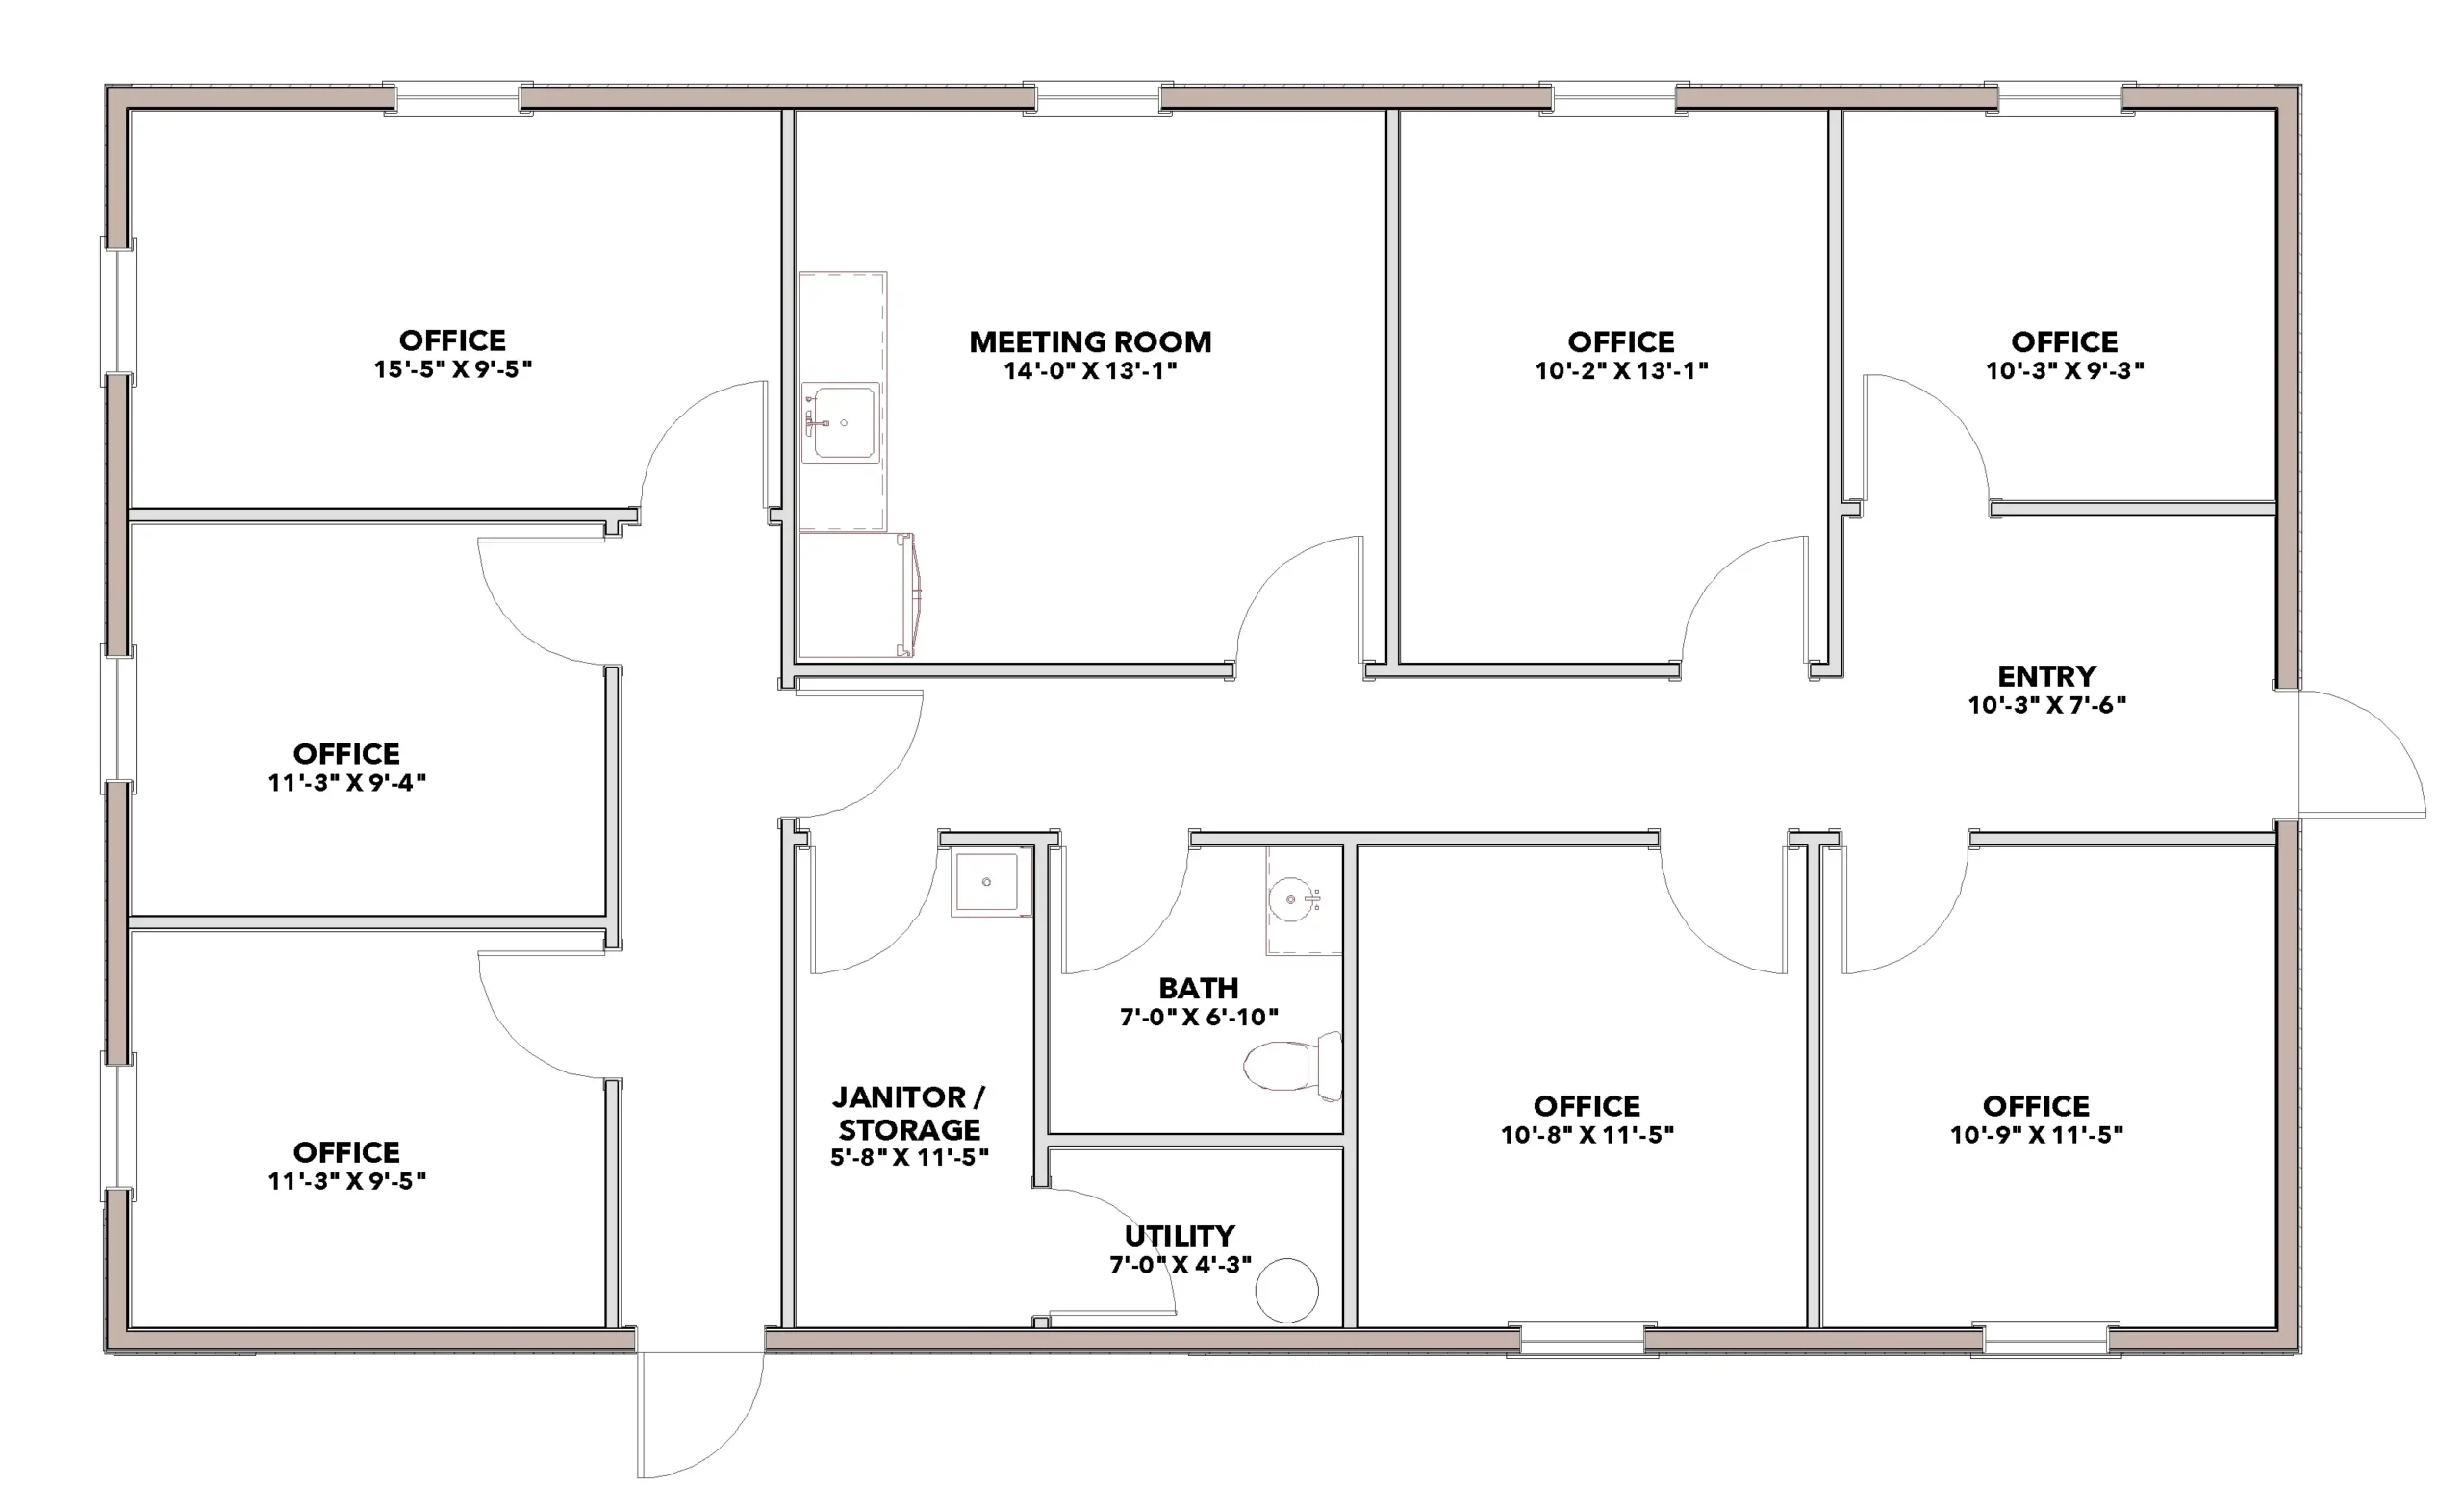
The Apex
30' x 52'
DIMENSIONS
DIMENSIONS
1560
SQ FT
SQ FT

7 MEETING
ROOMS
ROOMS
1
WASHROOM
WASHROOM
Floor Plan
More Property Images
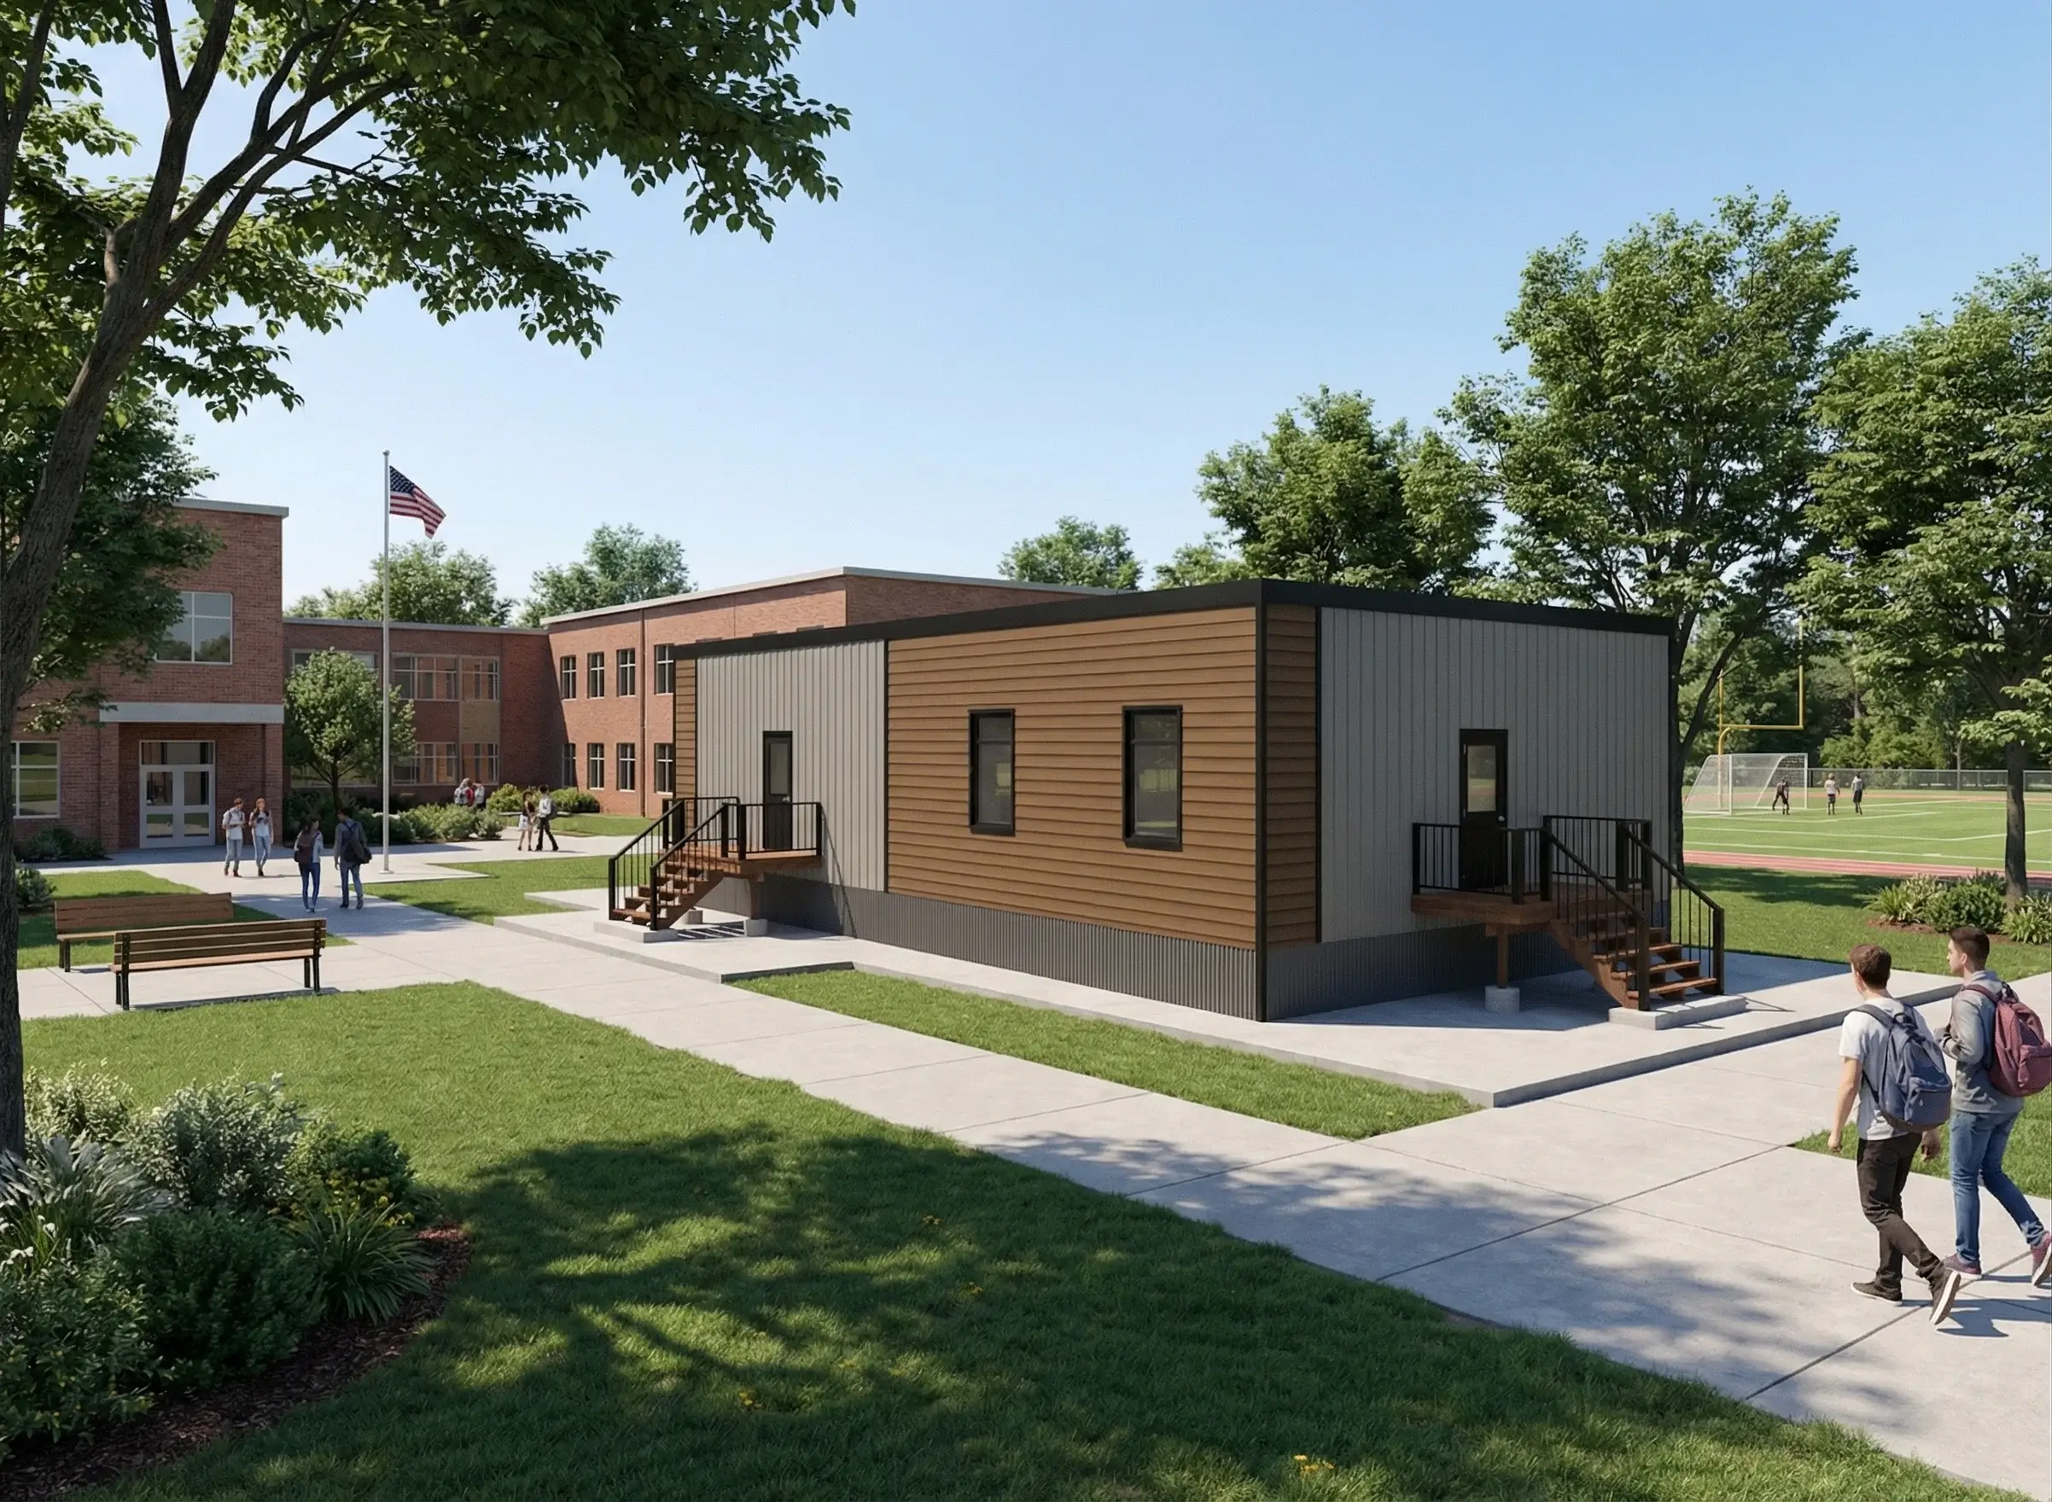
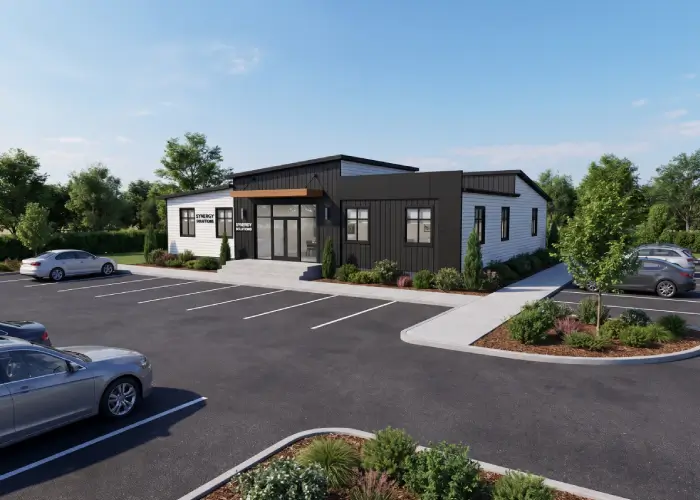
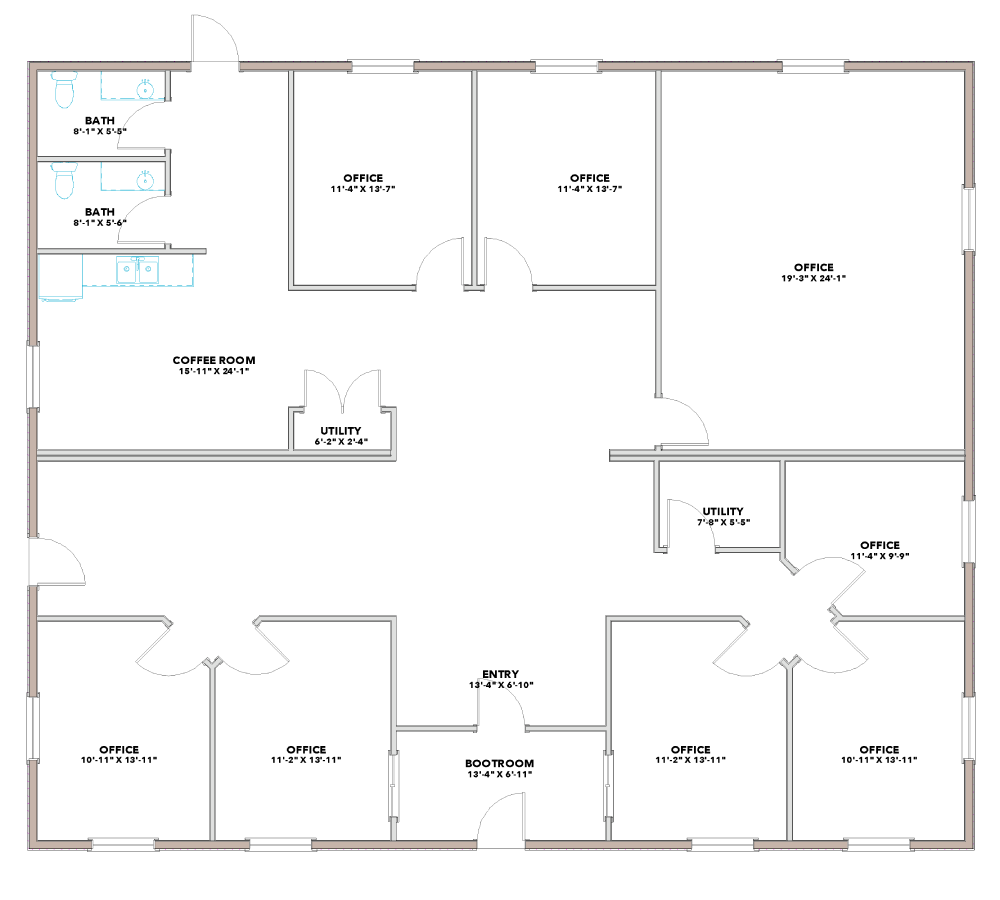
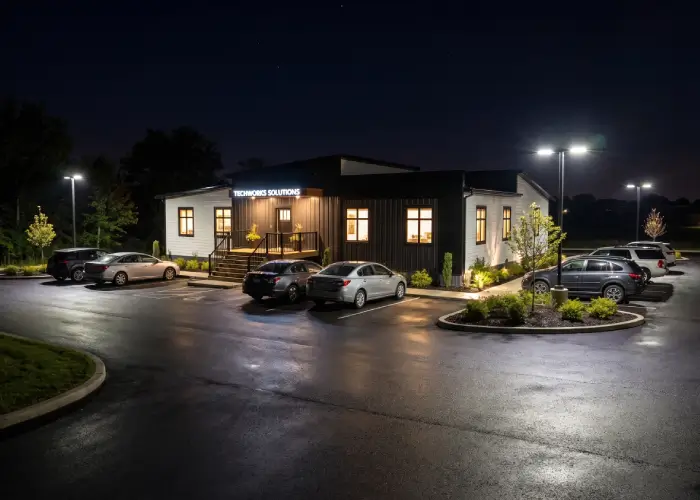
The Overland
30' x 58'
DIMENSIONS
DIMENSIONS
1740
SQ FT
SQ FT
8 MEETING
ROOMS
ROOMS
2
WASHROOM
WASHROOM
Floor Plan
More Property Images
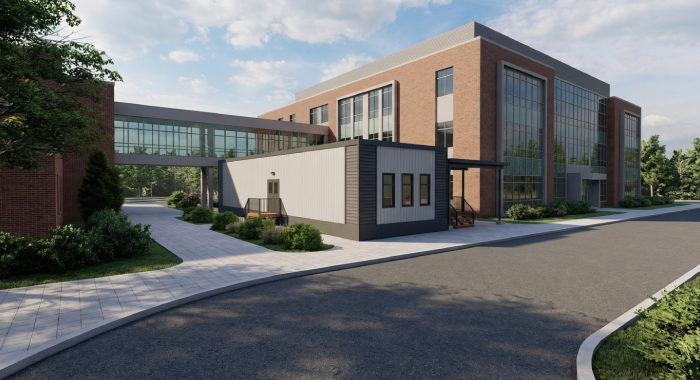
The Ascent
24' x 76'
DIMENSIONS
DIMENSIONS
1824
SQ FT
SQ FT
3 MEETING
ROOMS
ROOMS
OPTIONS
AVAILABLE
AVAILABLE
Floor Plan
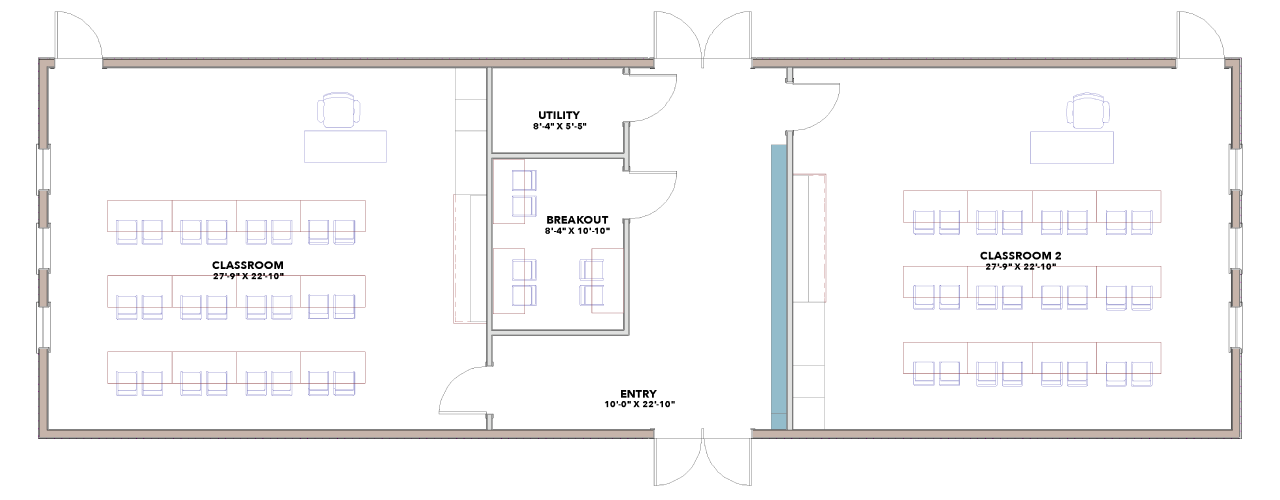
More Property Images
The Altitude
24' x 70'
DIMENSIONS
DIMENSIONS
1680
SQ FT
SQ FT
2 MEETING
ROOMS
ROOMS
2
WASHROOM
WASHROOM
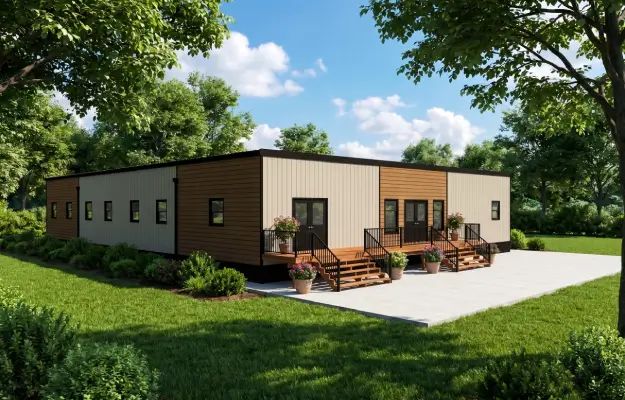
The Northridge
80’x66’
DIMENSIONS
DIMENSIONS
22 MEETING
ROOMS
ROOMS
2
WASHROOM
WASHROOM
More Property Images
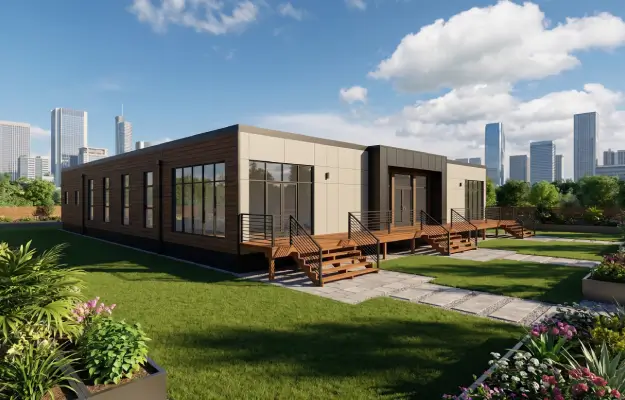
The Platinum
24'x76'
DIMENSIONS
DIMENSIONS
3 MEETING
ROOMS
ROOMS
3
WASHROOM
WASHROOM
Floor Plan
Get a Quote
Looking for a modular home? Contact our team today!